Modern Architecture

Modern Architecture

Innovative, sustainable, and visually striking building designs for the future.

See Portfolio
Interior Excellence

Interior Excellence

Transforming spaces with creative, functional, and elegant interior solutions.

See Gallery
3D Visualization

3D Visualization

Experience your project before it’s built with immersive 3D renders.

See Planning
Digital Solutions

Digital Solutions

Websites, apps, and digital tools to showcase and manage your projects.
Contact Us
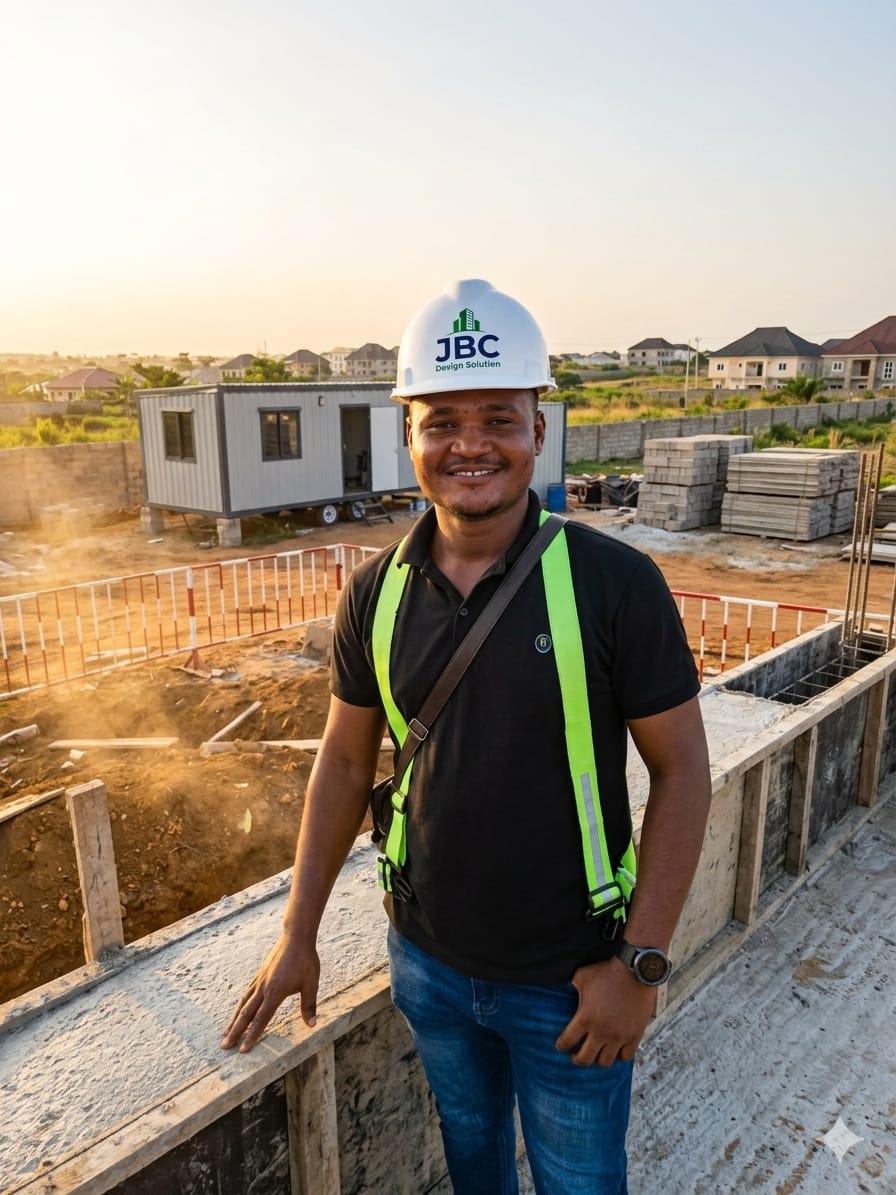
Johnson B. Cole

Johnson B. Cole

Architectural Draftsman & Frontend Developer

About JBC Design Studio

"Seeing the impossible become your new reality."

JBC Design Studio is led by Johnson B. Cole, bridging the gap between physical architecture and digital innovation. With over 10+ years of experience transforming ambitious visions into reality, we provide detailed architectural drawings and robust digital solutions for residential, commercial, and mixed-use projects.

10+ Years of Industry Experience
Proven Track Record of Client Satisfaction
Precision-Driven Drawings reducing risks
Blend of Architectural & Web Technologies
What We Do

Our Services

Project Management

Comprehensive oversight and coordination for successful project delivery.

2D & 3D Floor Planning

Detailed and creative floor plans for efficient space utilization.

Structural Drawing

Accurate structural designs ensuring safety and compliance.

3D Elevation Drawing

Realistic 3D visualizations to preview your building's exterior.

Interior Designs

Modern and functional interiors tailored to your lifestyle.

MEP Drawings

Integrated mechanical, electrical, and plumbing solutions.

Web Solutions

WordPress & Web Development Solutions to digitize your brand.

3D Modeling

High fidelity 3D modeling and rendering for presentations.

Technology Status

We leverage cutting-edge tools to deliver precision in architecture and innovation in digital solutions.

CAD & 3D Modeling

AutoCAD, SketchUp, Revit, Lumion

Web Development

HTML5, CSS3, JavaScript, React, WordPress

3D Rendering
Web Full Stack
BIM Architecture
UX Design

Latest Projects

Draftsman Portfolio

View Details
Project 1
Visualization

3D Molding and Rendering

3D model of the Gplus 1 using SketchUp, followed by high-quality rendering in Lumion 12.5.

View Details
Project 2
Drafting

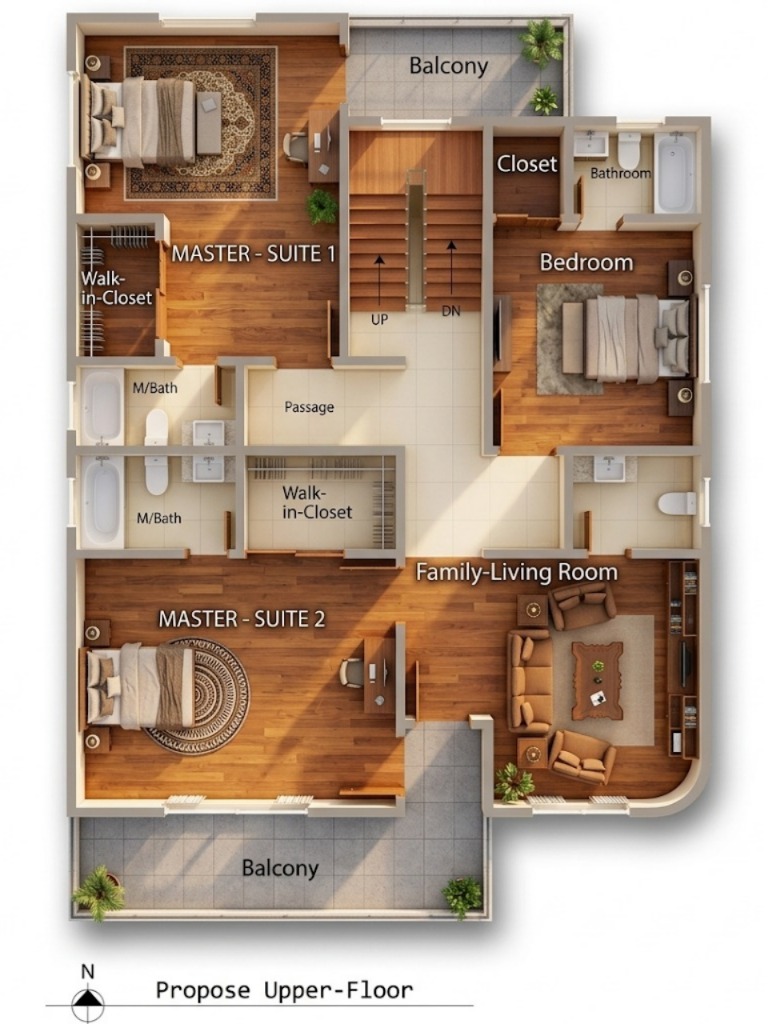
UPPER Floor Plan Proposal

Detailed 2D layout meticulously designed using AutoCAD, highlighting key architectural elements.

View Details
Project 3
Planning

Site Plan C1

Premium plots with landscaping, full infrastructure, and eco-zones in the final phase.

Site Layout Marking

Layout A
Zoom +
Layout B
Zoom +
Layout C
Zoom +

Testimonial

What Clients Say

Frequently Asked Questions

Before commencing construction, your prospective contractors will provide an estimate. Lack of detail can lead to vague or overpriced bidding. Quality drawings with adequate details help contractors quote with better preciseness.
Hiring an architectural designer gives you visualization tools, space planning, and a 3D floor plan before it's built. It helps improve project clarity, ensures compliance, and optimizes the execution flow.
Our interior design package includes mood boards, material selection, furniture layout, lighting plans, and realistic 3D renderings to help you visualize the final look of your space.