PORTFOLIO
JOHNSON B. COLE
Architectural Technologist
SELECTED WORKS
•
2024 - 2026
•
MONROVIA, LIBERIA
Johnson B. Cole
Architectural Technologist
I'm Johnson B. Cole, a multidisciplinary Architectural Technologist, Principal Draftsman, and Frontend Developer based in Liberia, West Africa. As CEO & President of JBC Design Solution, I lead design/build projects that fuse architectural precision with digital innovation.
My expertise spans technical documentation, 3D visualization, and concept-driven design solutions—grounded in functionality, elevated by aesthetic clarity, and shaped by deep local insight. I thrive in collaborative environments where structure, versatility, and detail matter.
Affiliate Member, Engineering Society of Liberia (ESOL) | ID: ESOL-AF-000001
Portfolio
Eleven projects
Permit-ready drawing sets
Concept design & 3D visualisation
Monrovia, Liberia
Oct 2026 · Rev 0
JBC DESIGN SOLUTION
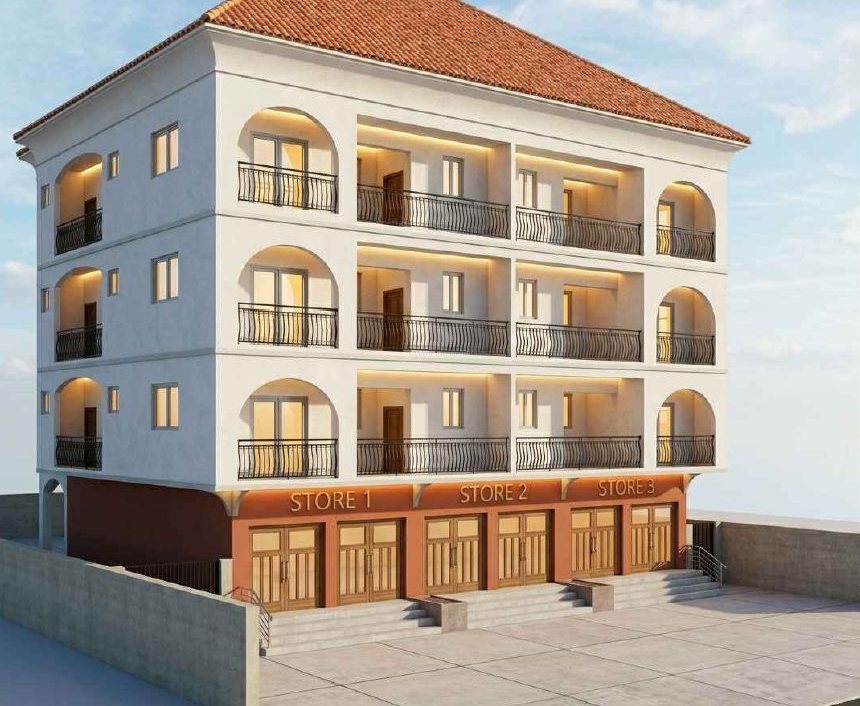
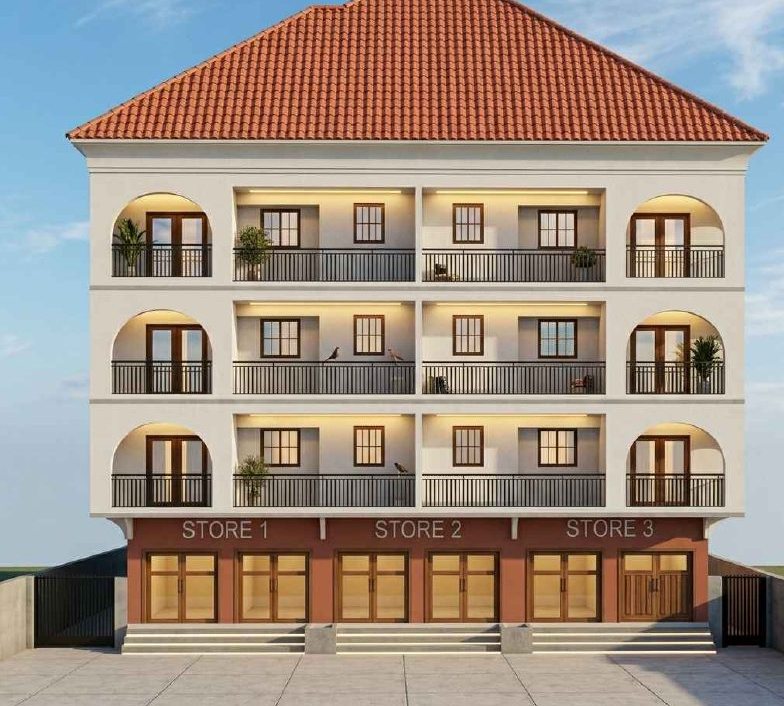
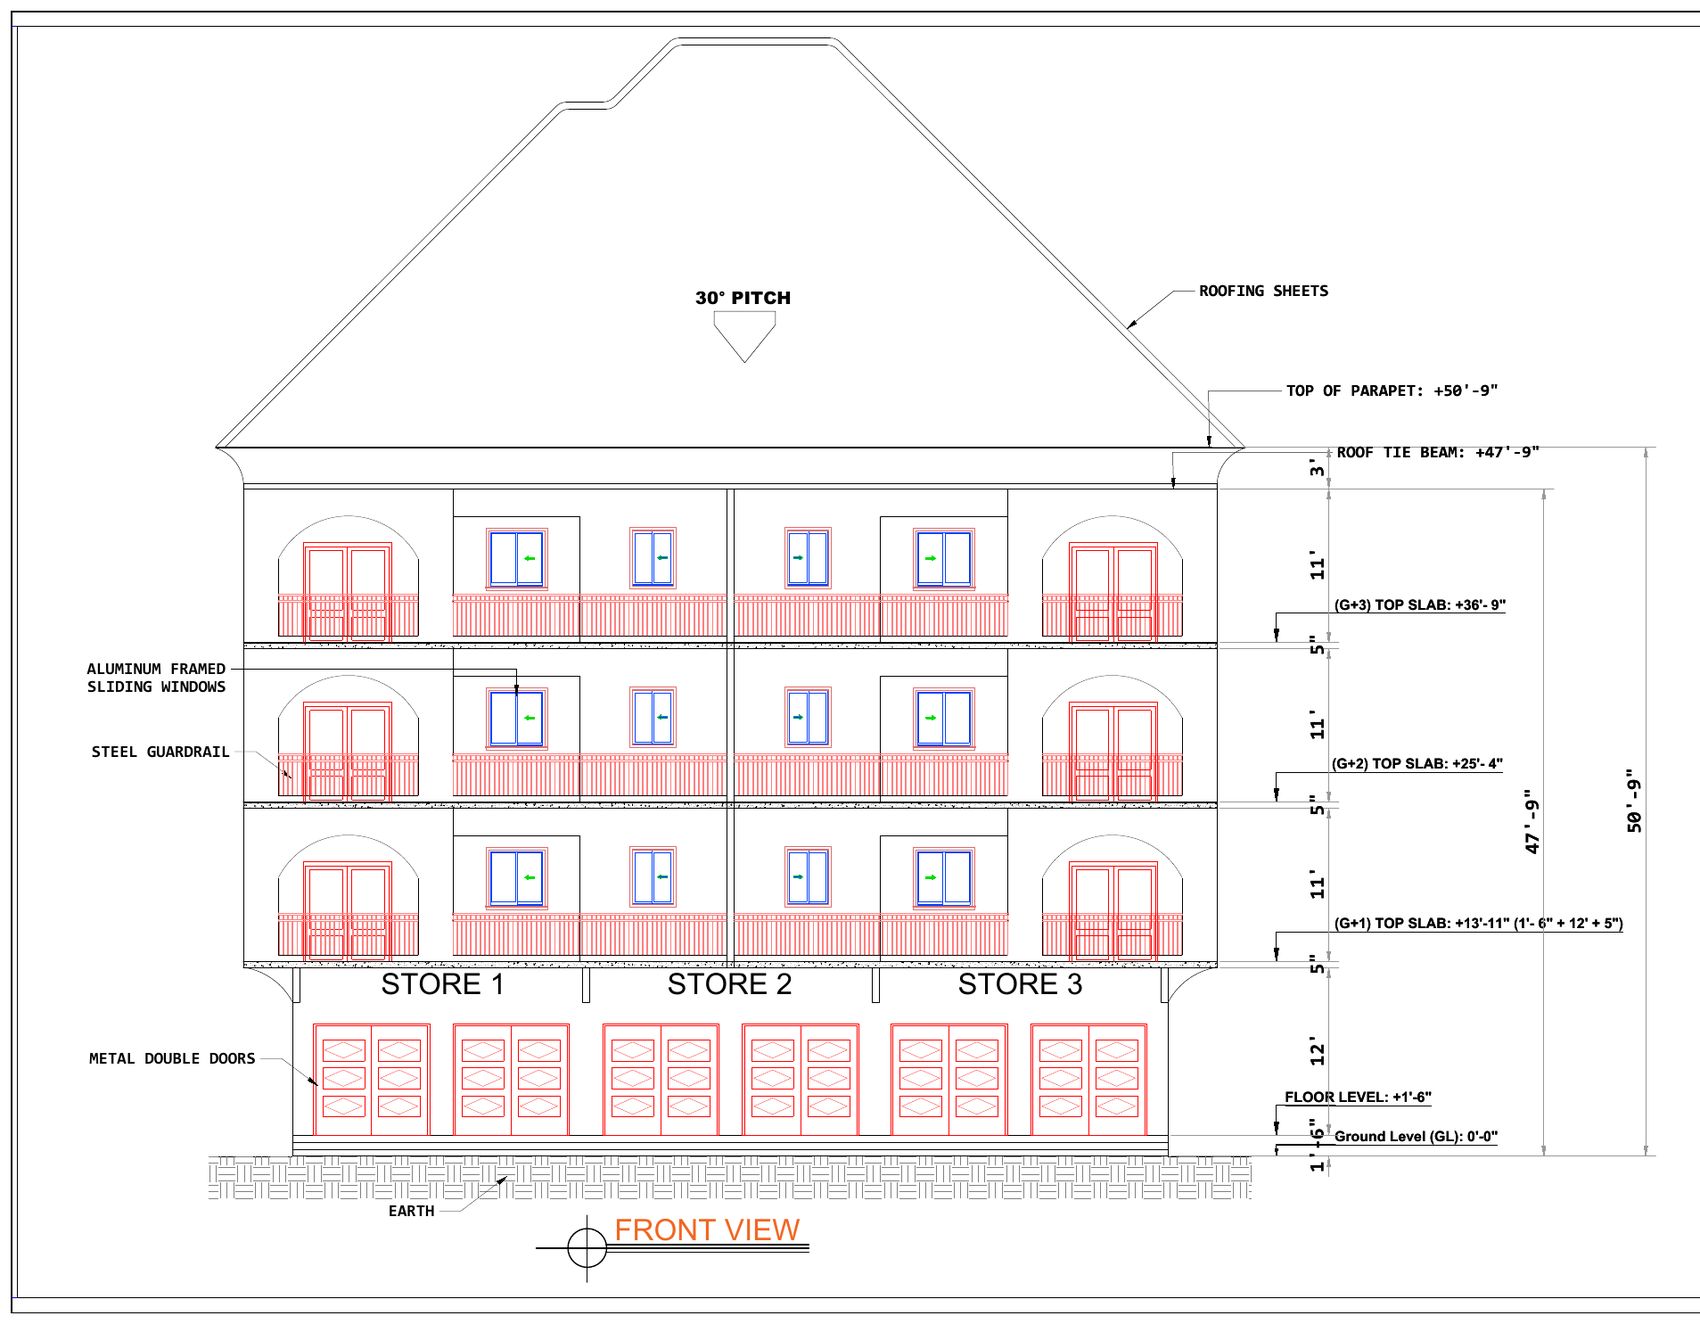
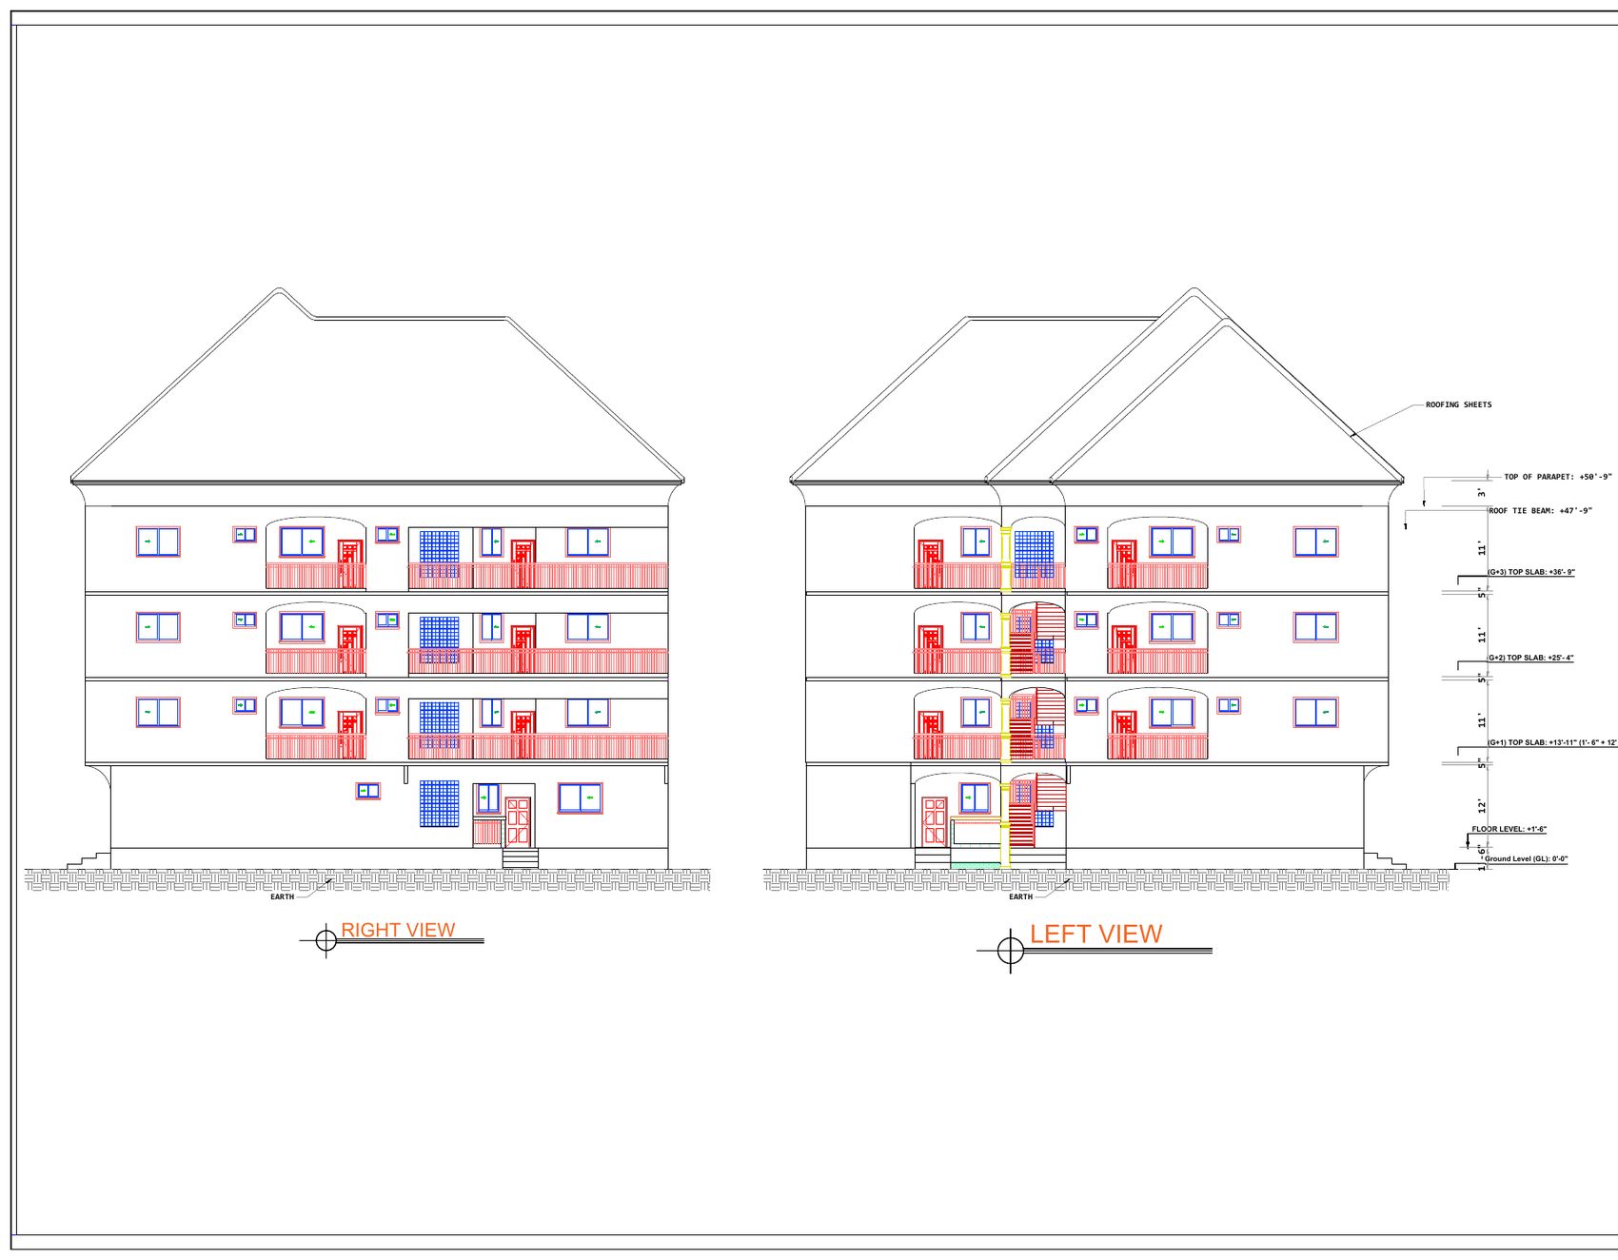
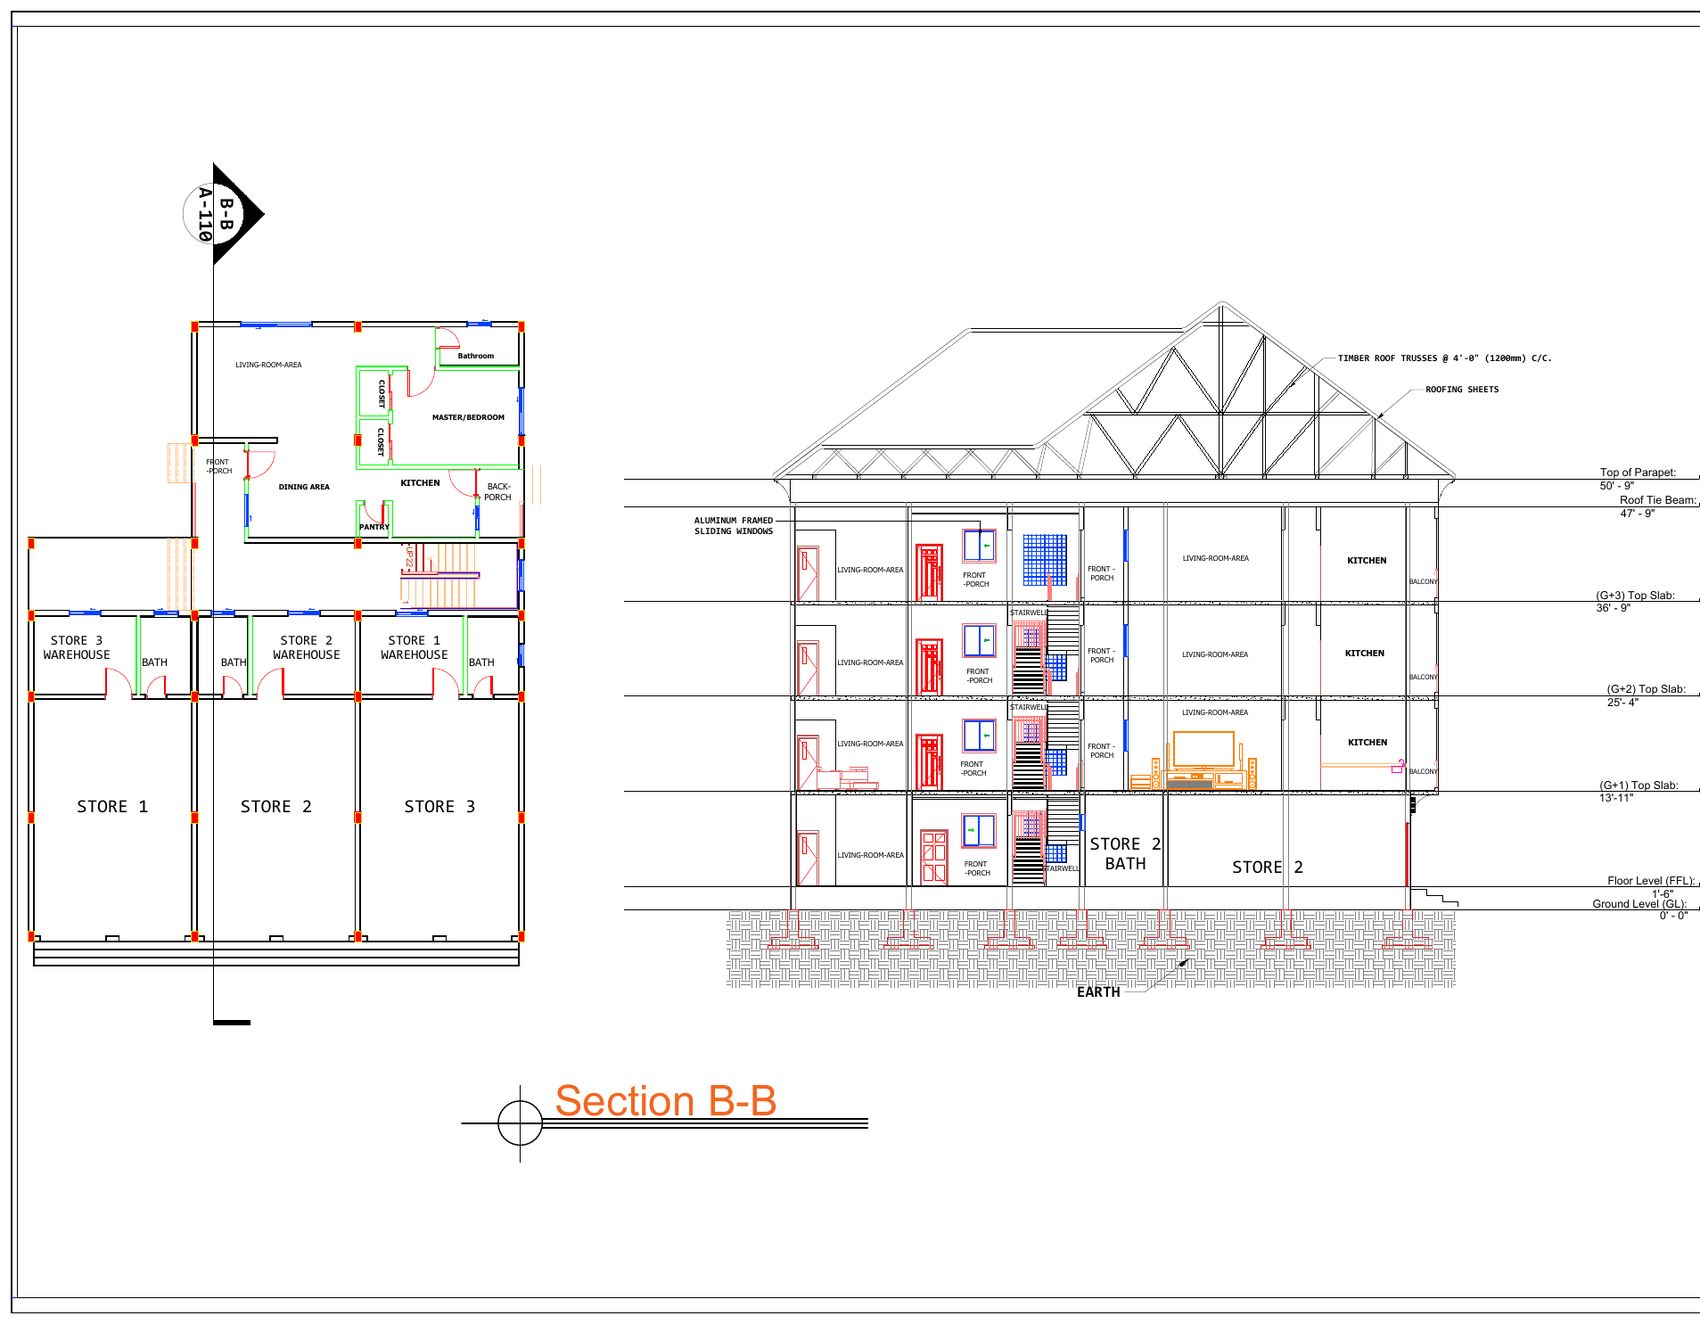
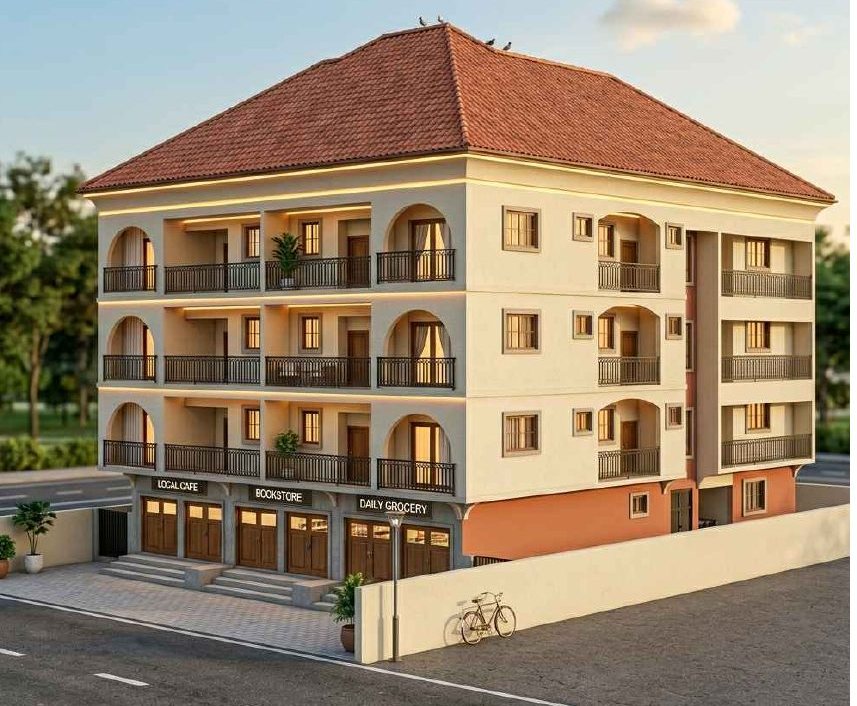
A ground-plus-three mixed-use building on an 82'-6" × 132'-0" plot fronting a 20-foot public street. Three stores with warehouse and bathroom sit at street level beside one apartment, with three apartments per floor above. Prepared for Mr. Elisha S. Williams, Backbush Community, B/Ville, and issued for MPW permit submission.
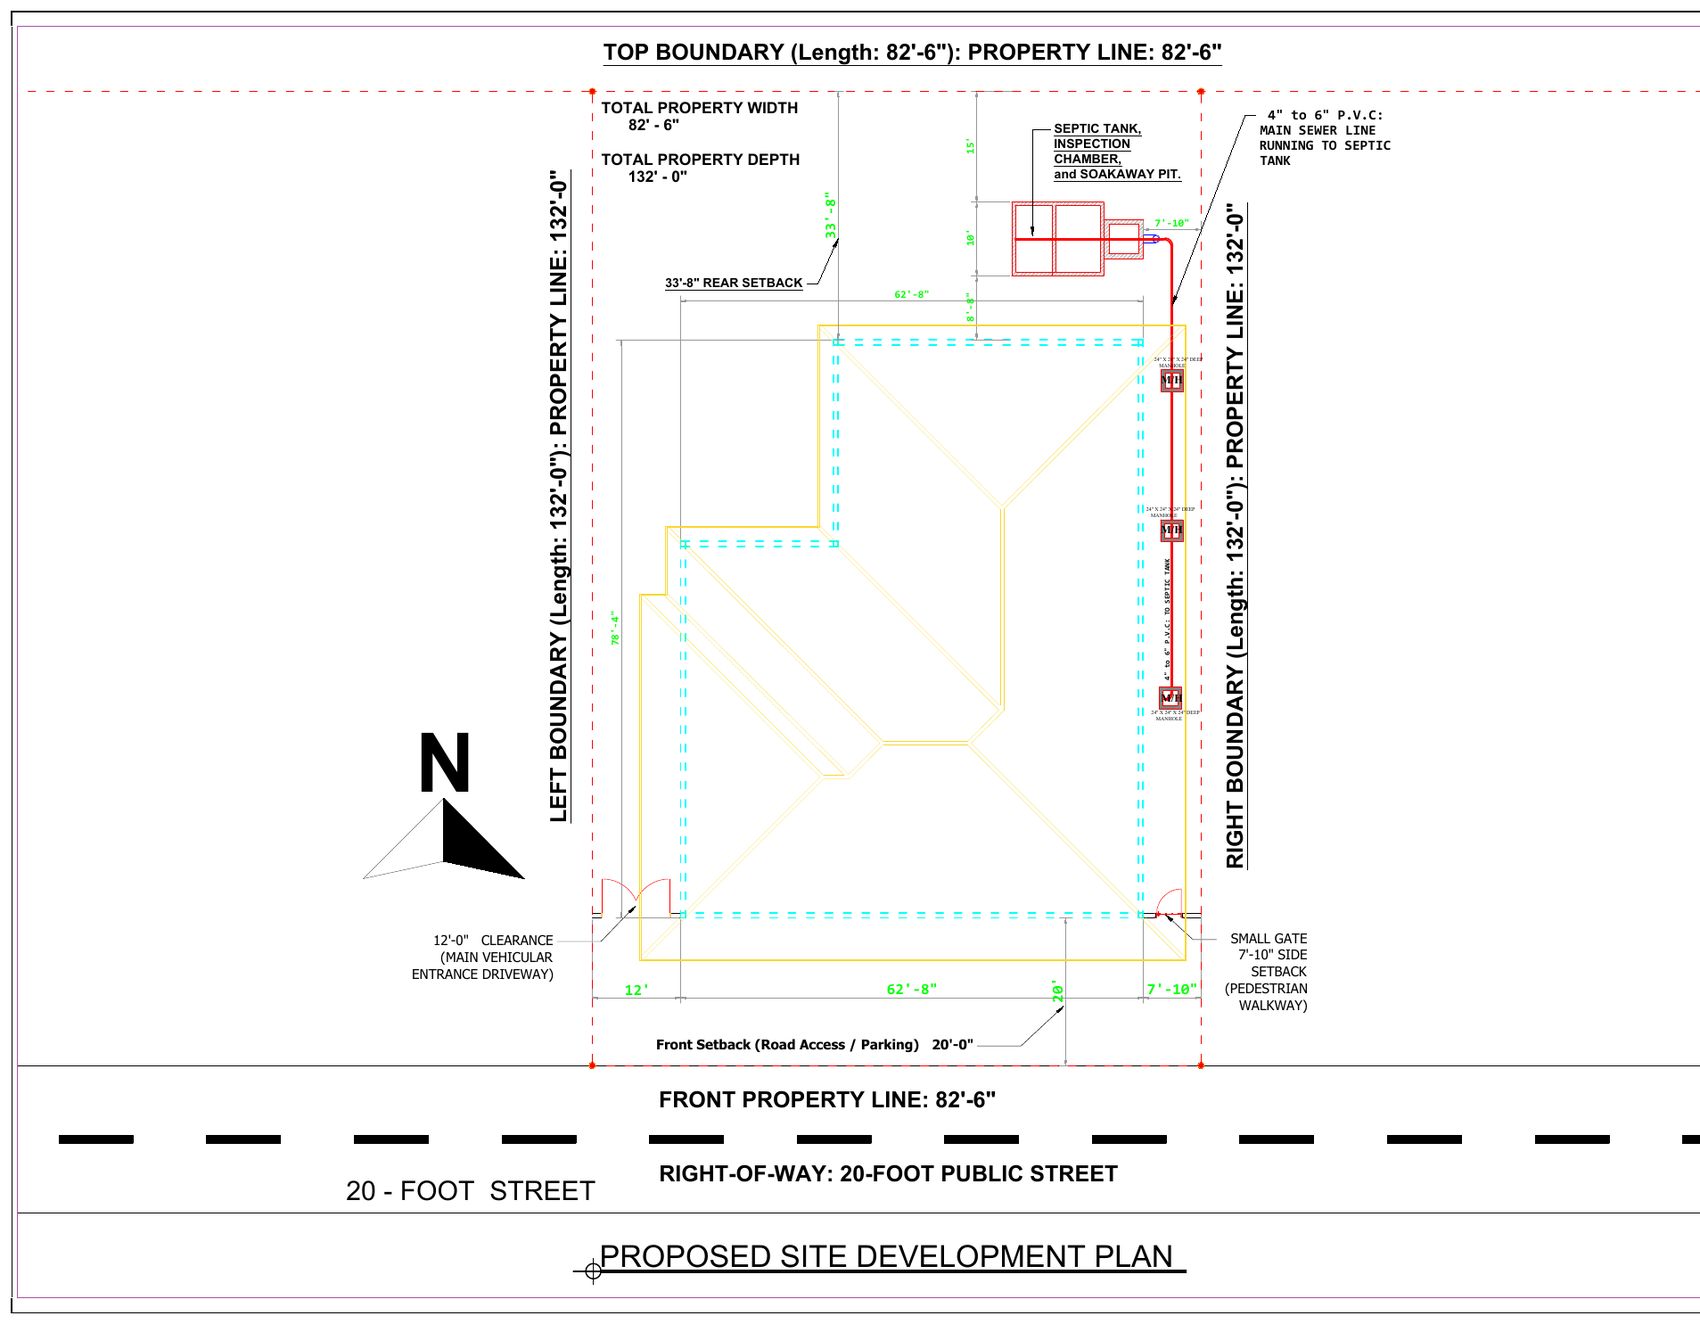
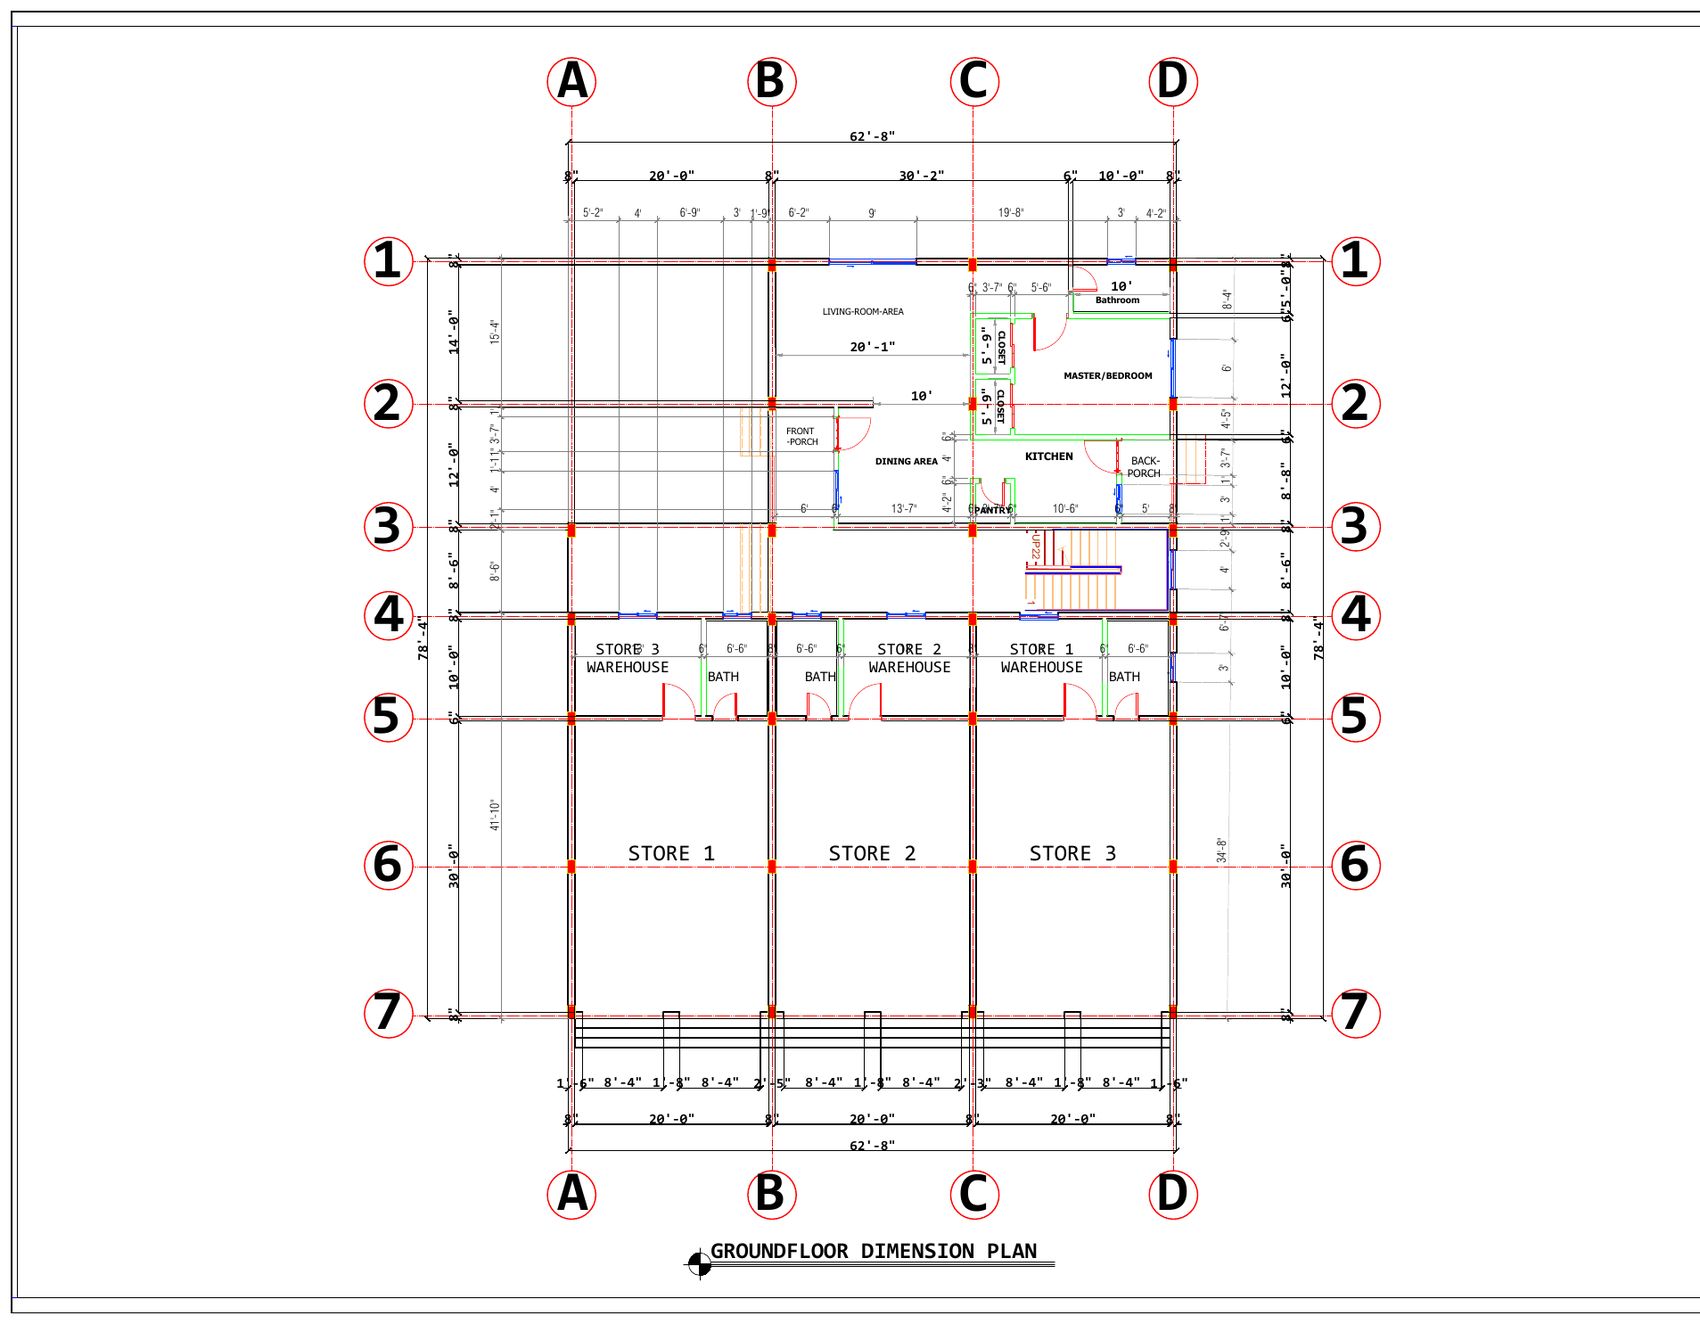
01 · G+3 Mixed-Use Development
Drawings from the permit set. Tap a drawing to enlarge.
01 · G+3 Mixed-Use Development
Tap an image to enlarge.
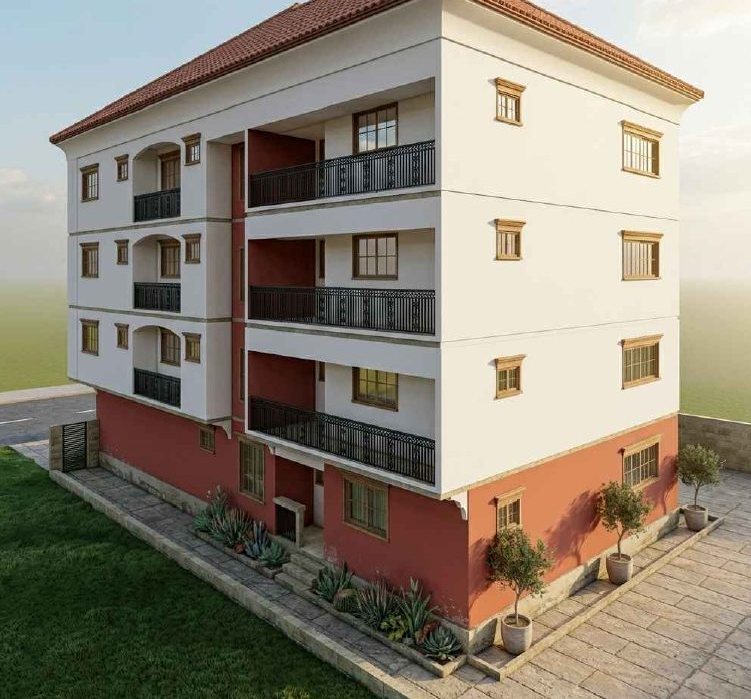
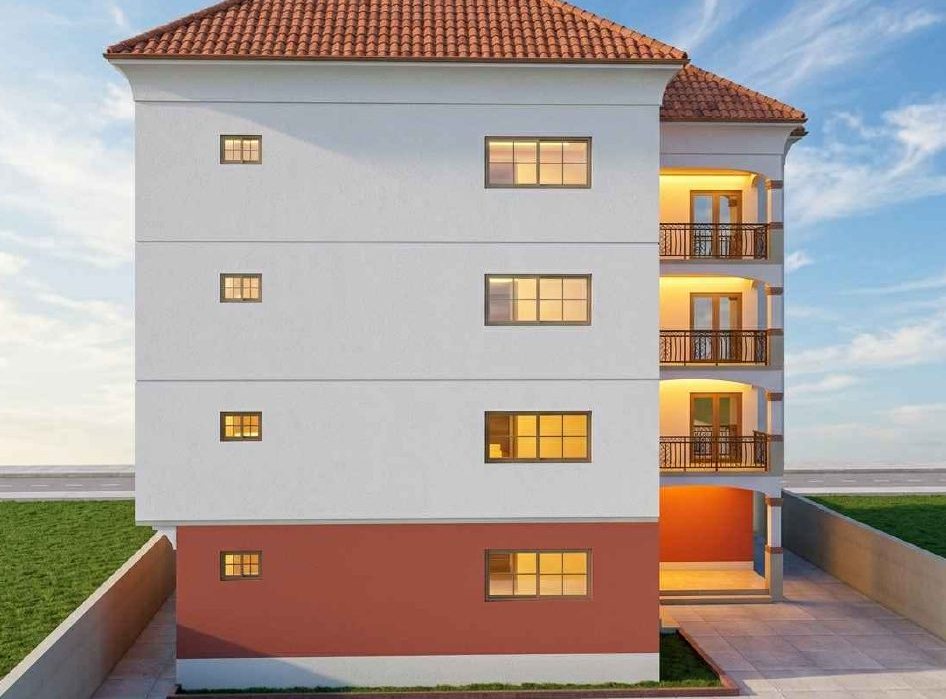
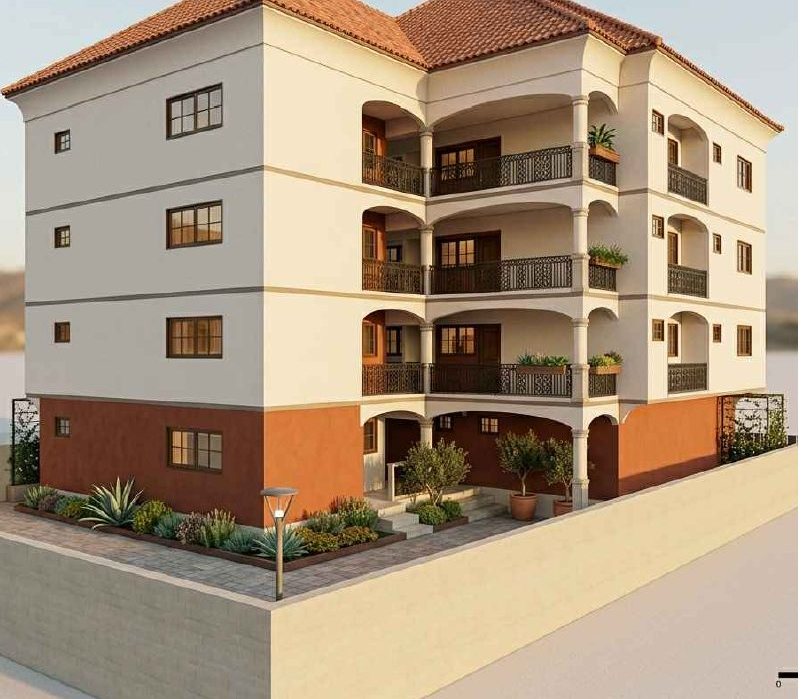
Oct 2026 · 35 sheets
JBC DESIGN SOLUTION
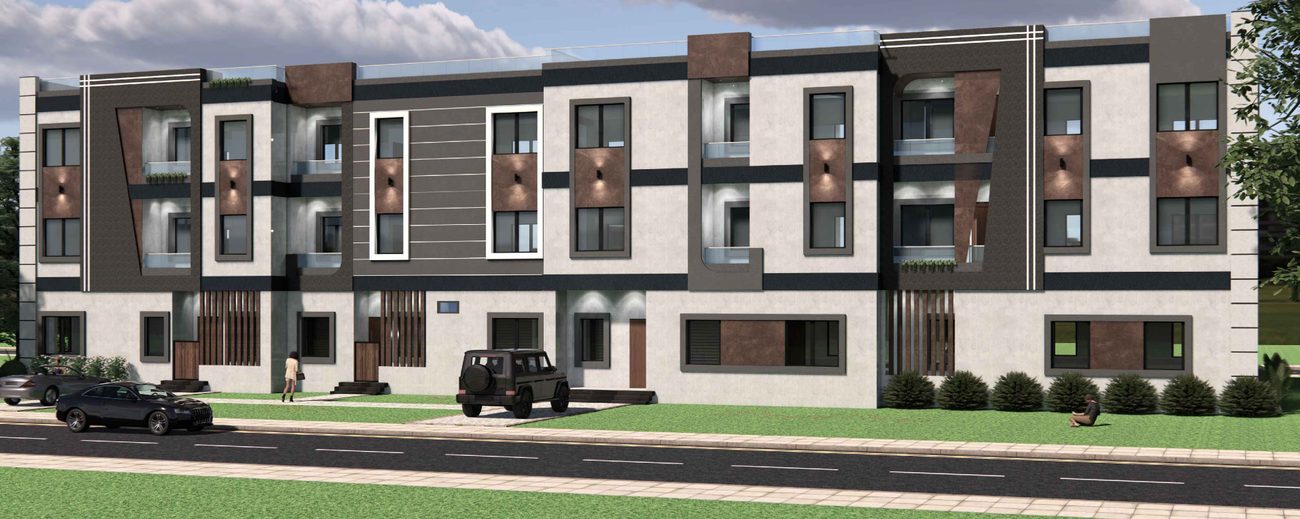
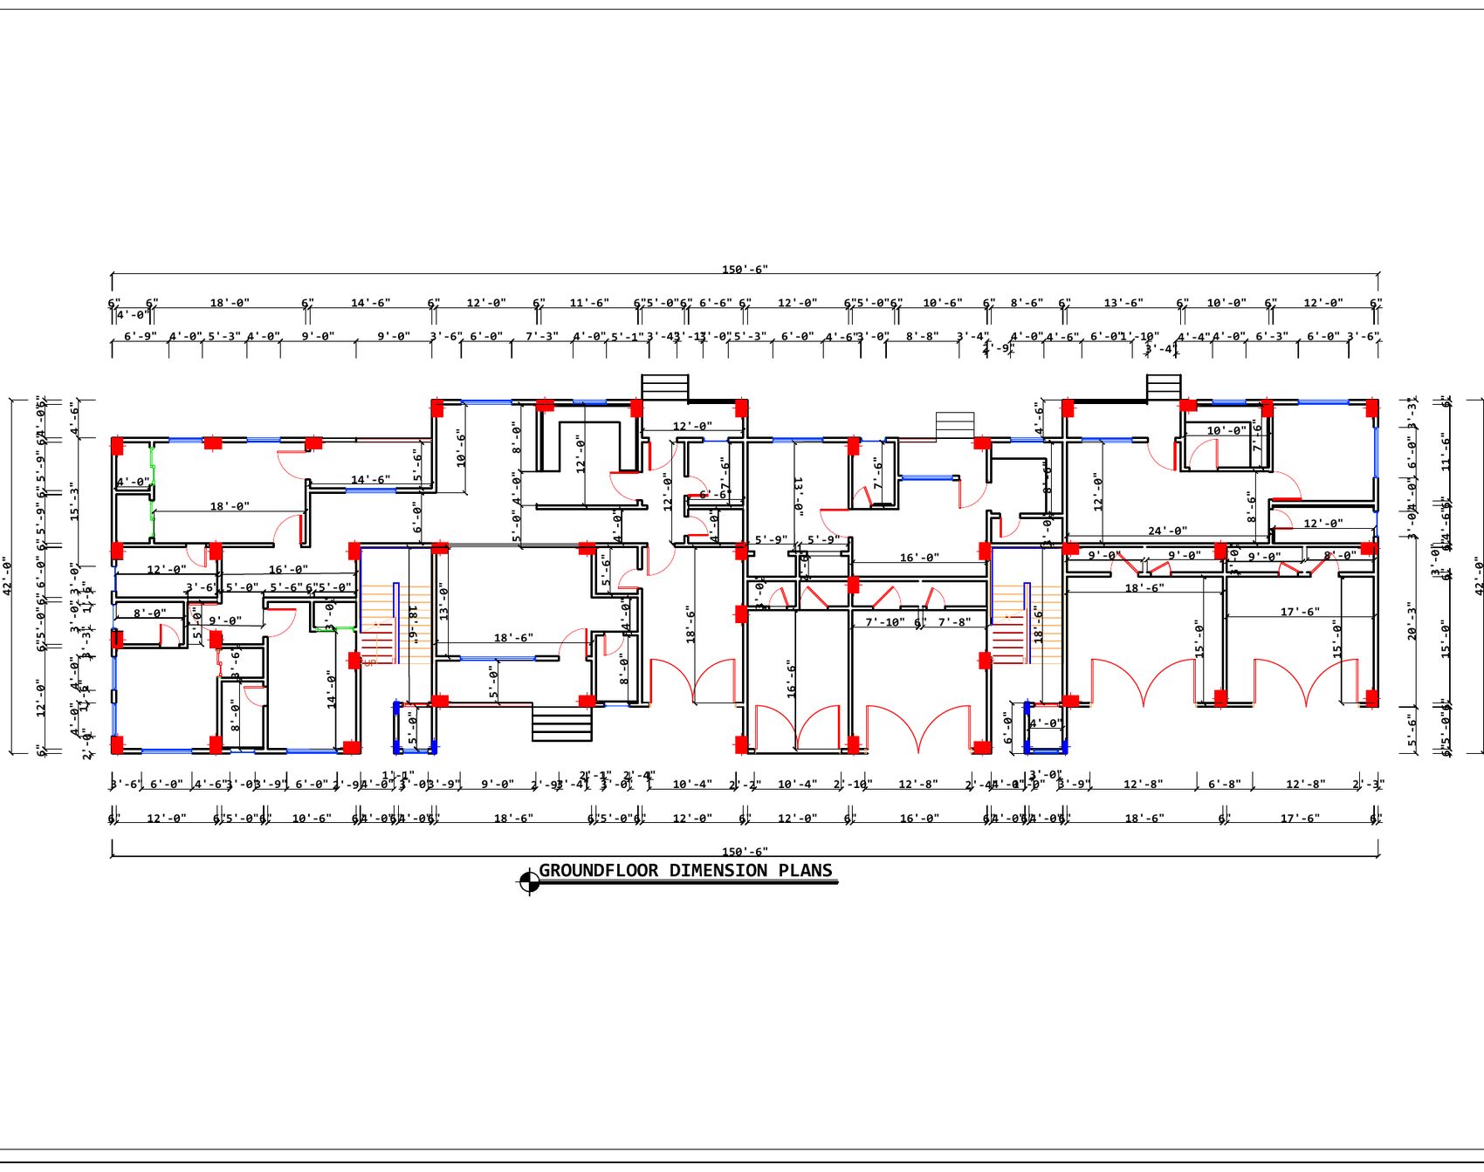
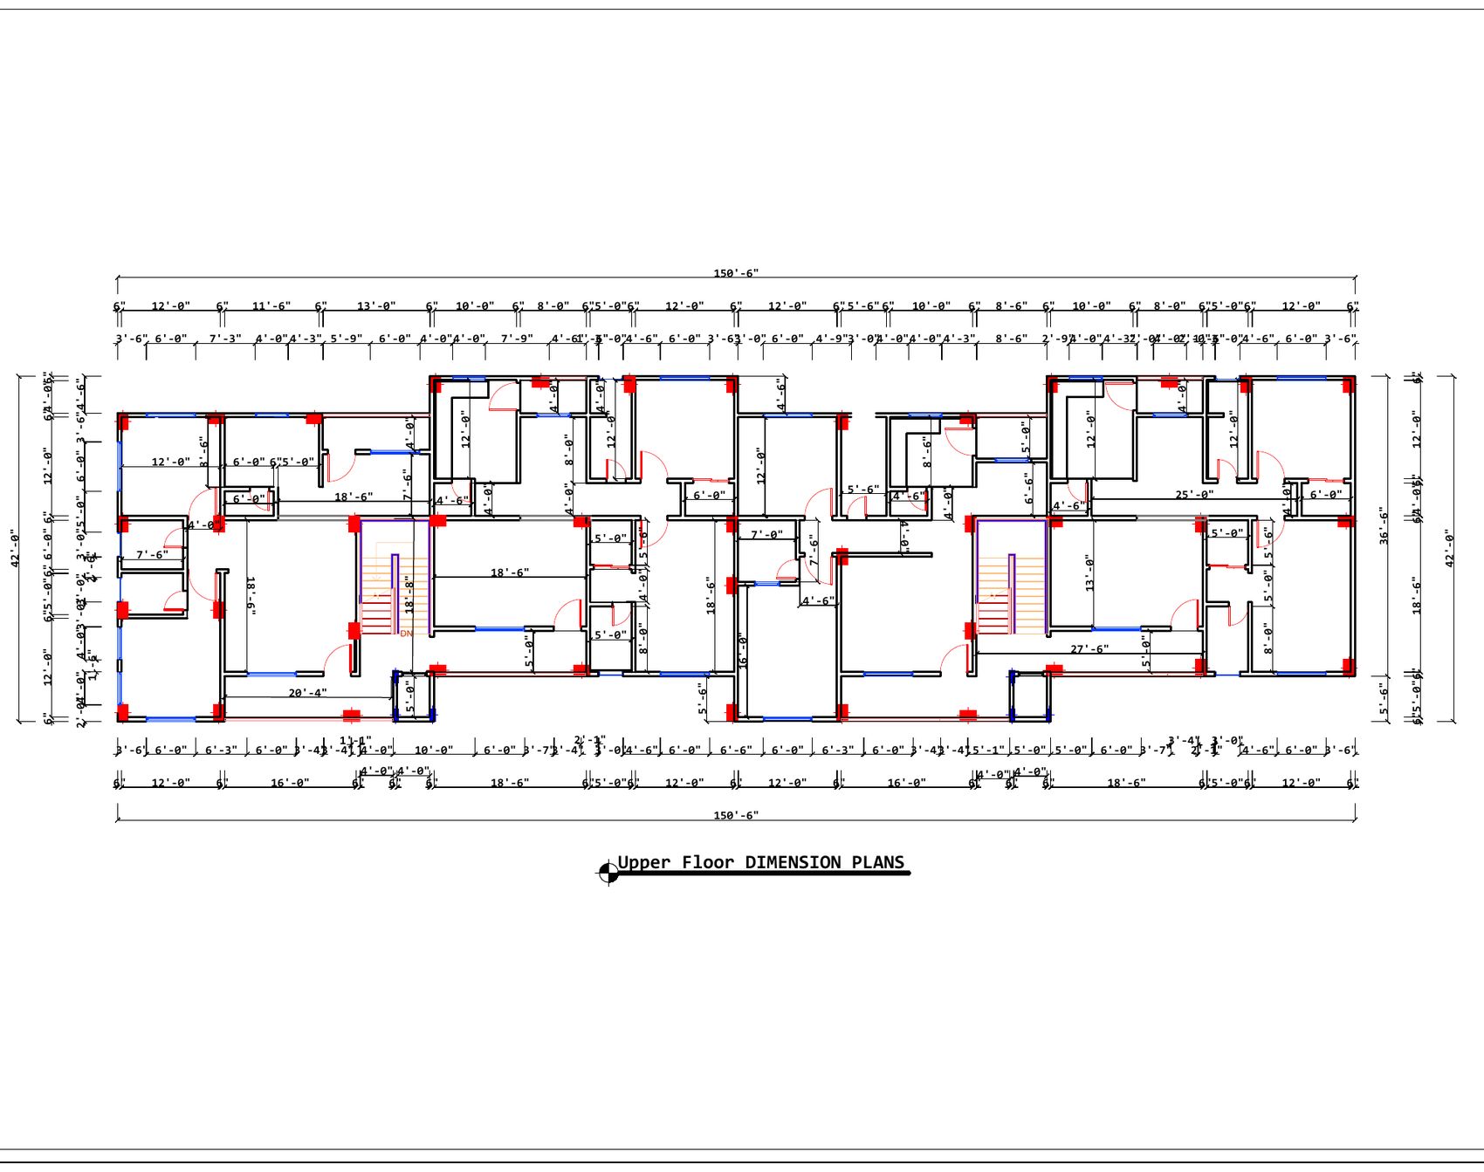
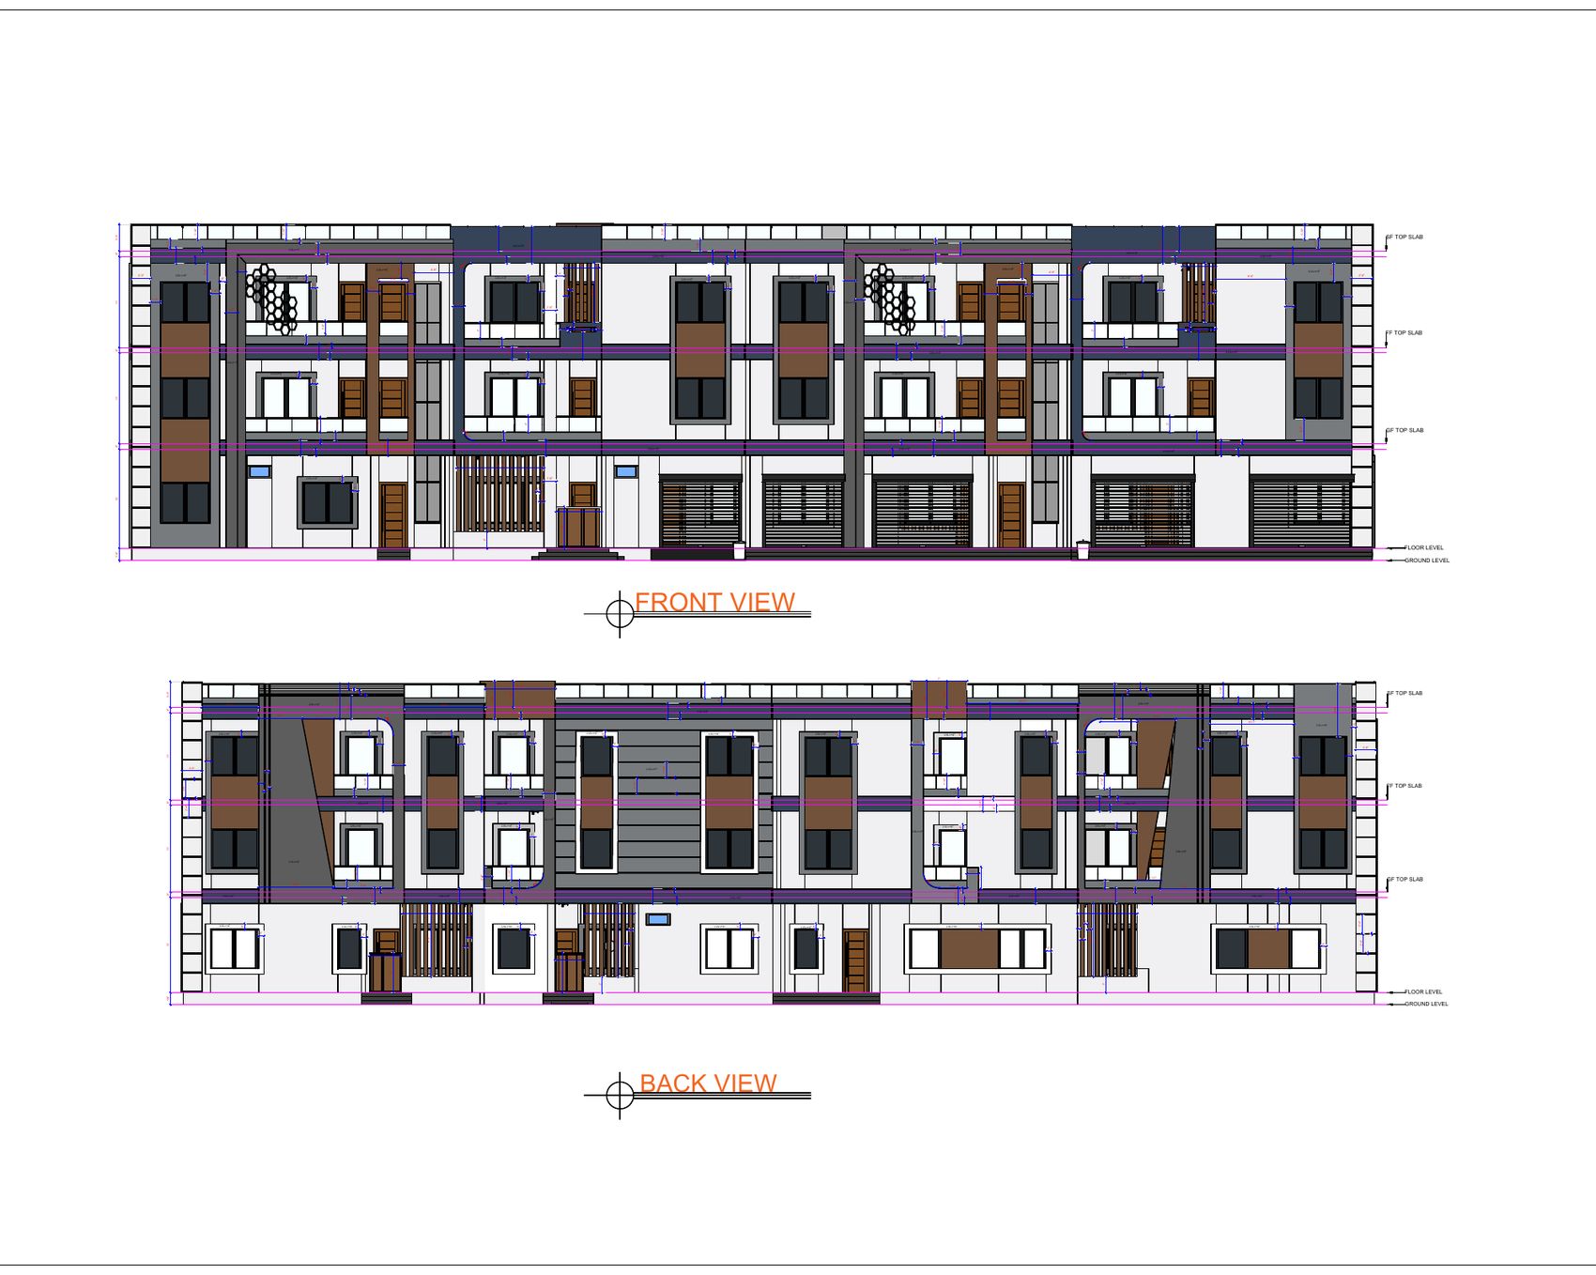
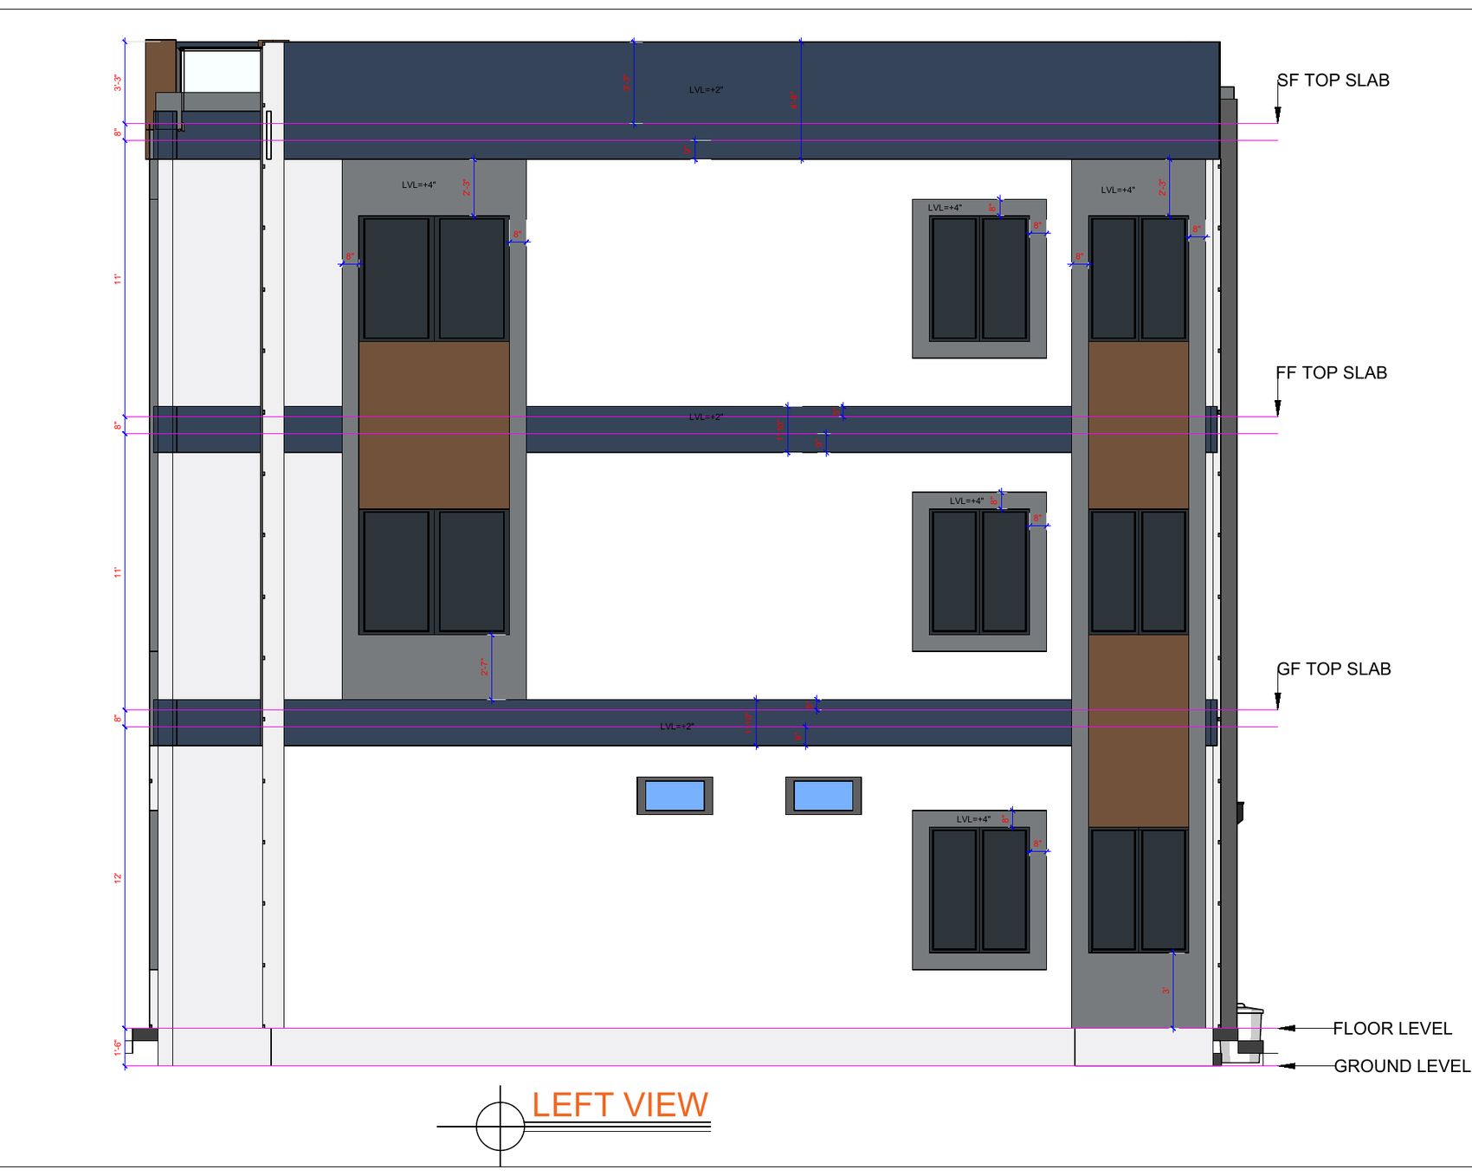
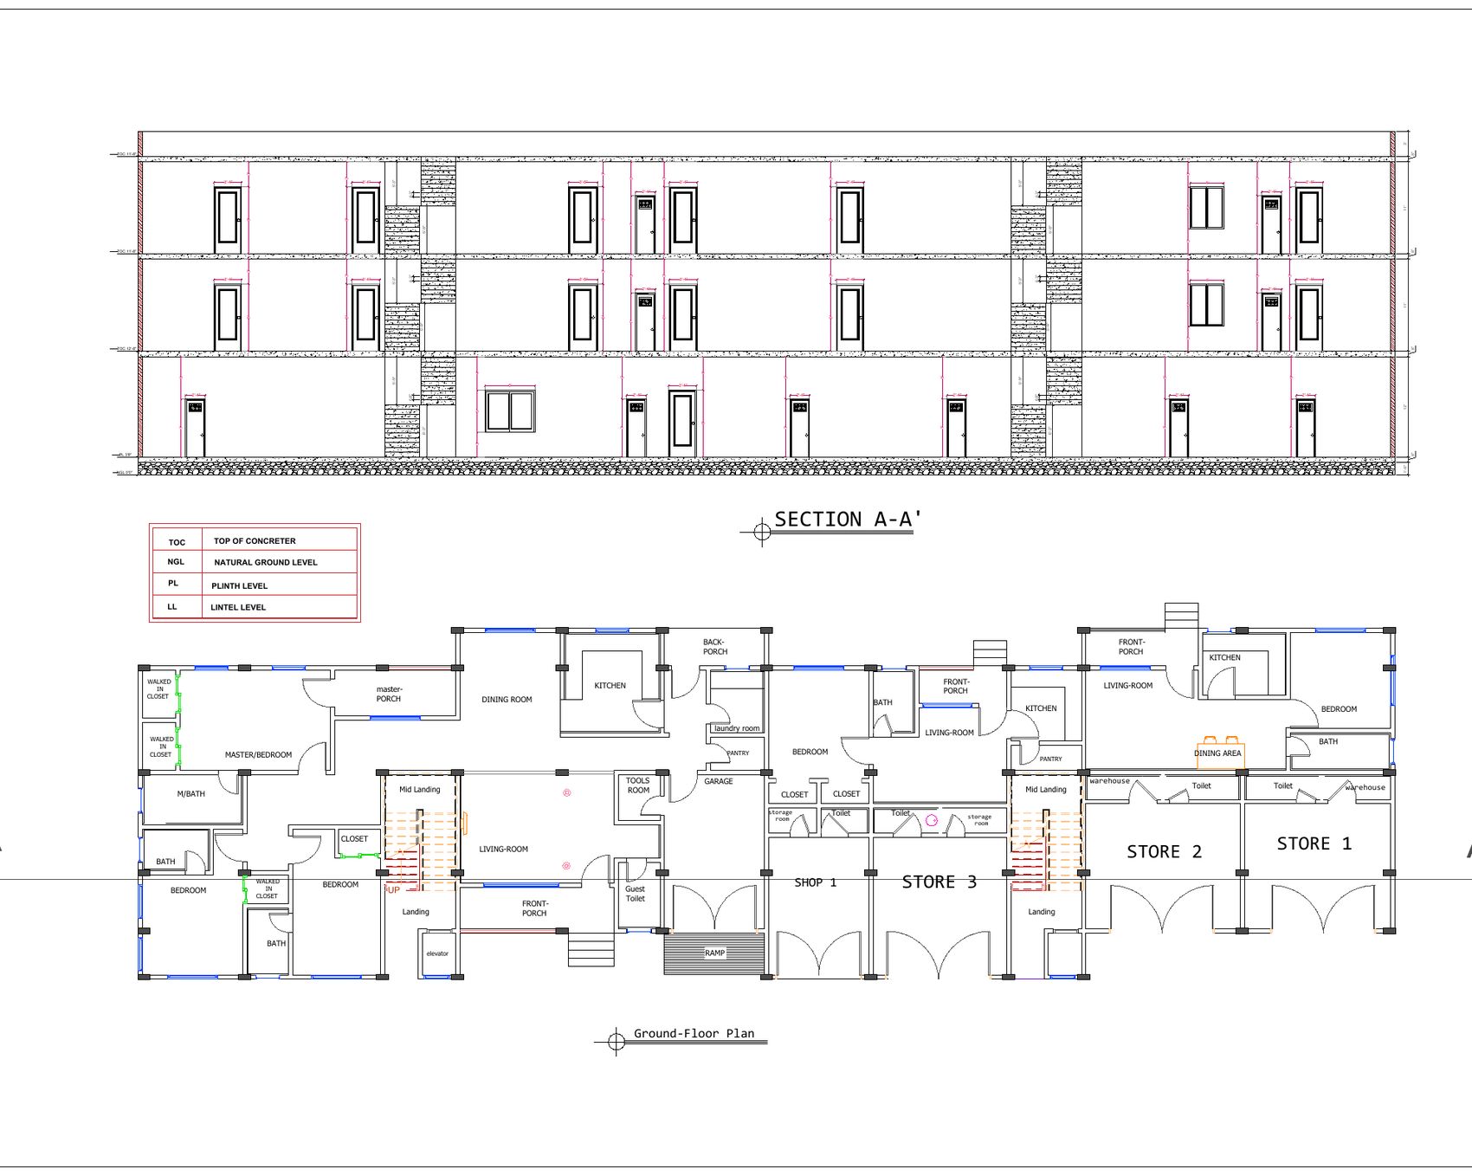
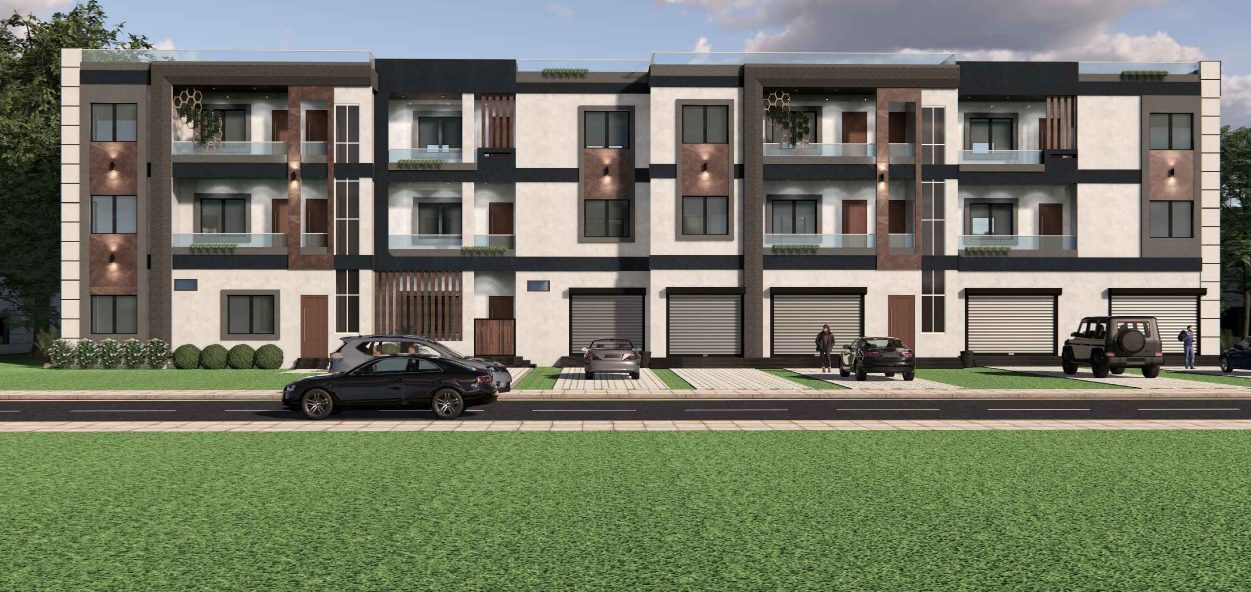
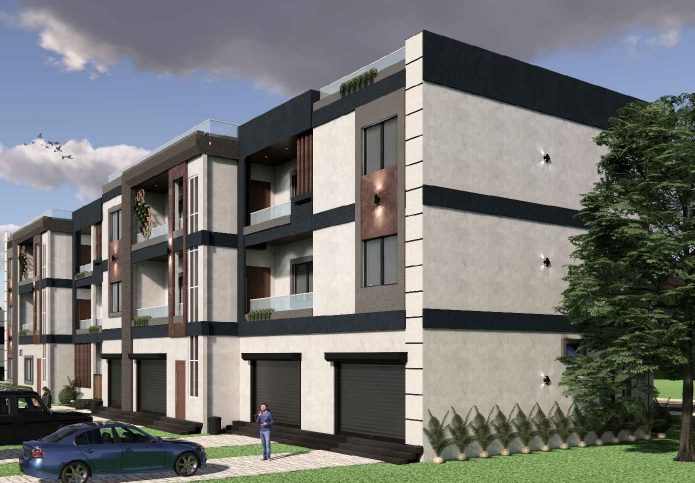
A ground-plus-two building that combines residential apartments with commercial retail space, designed for Hawa Watson Williams & Archie Williams in Careysburg, Montserrado County. The permit set covers architecture, structure, MEP and sanitary work, with 3D exterior views and a material and colour schedule.
02 · G+2 Mixed-Use Building
Drawings from the permit set. Tap a drawing to enlarge.
02 · G+2 Mixed-Use Building
Tap an image to enlarge.
Oct 2026 · 24 sheets
JBC DESIGN SOLUTION
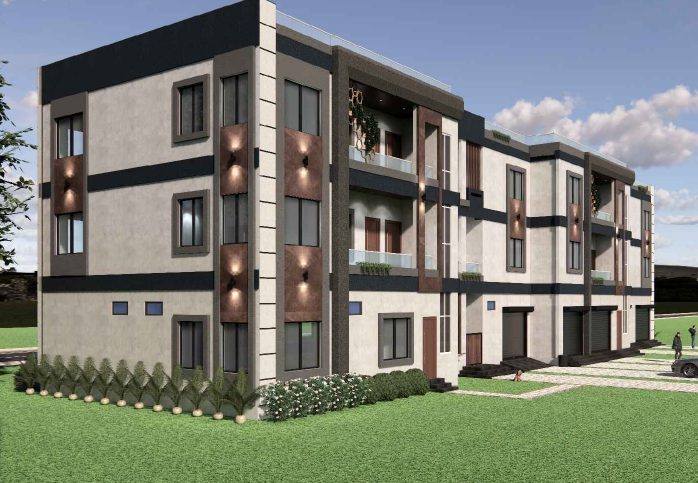
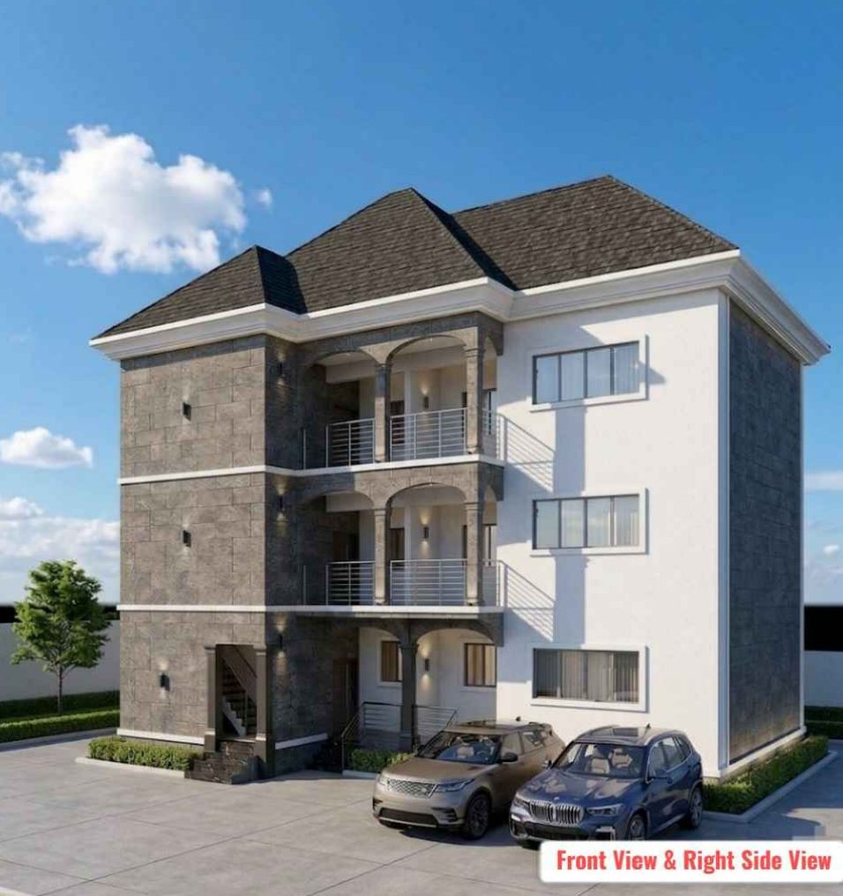
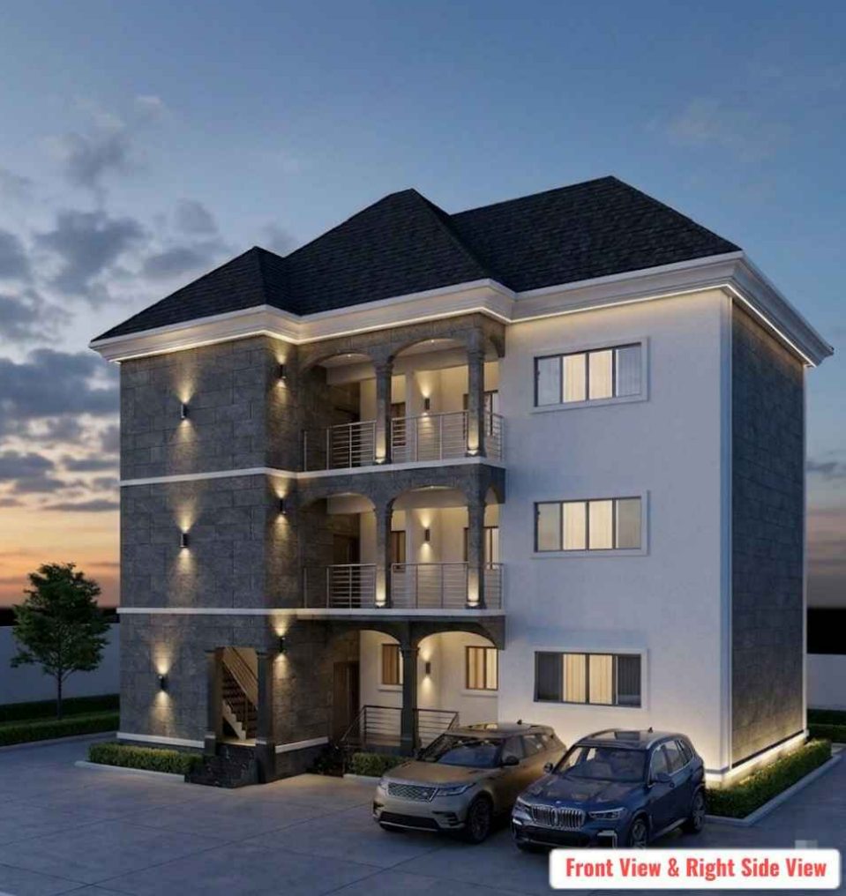
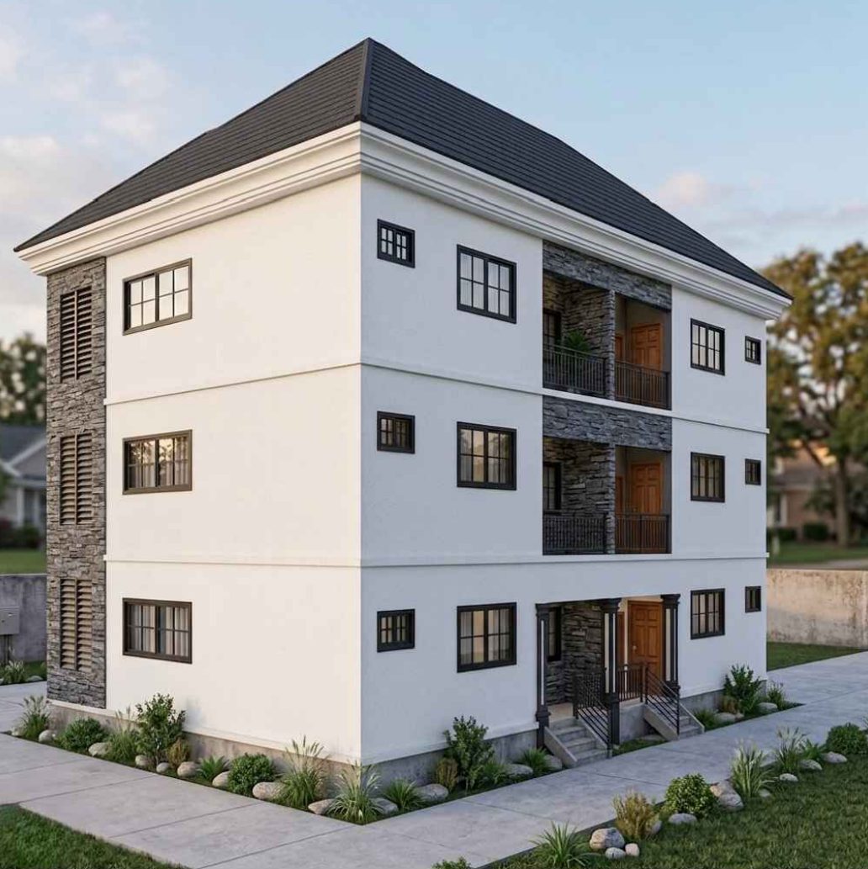
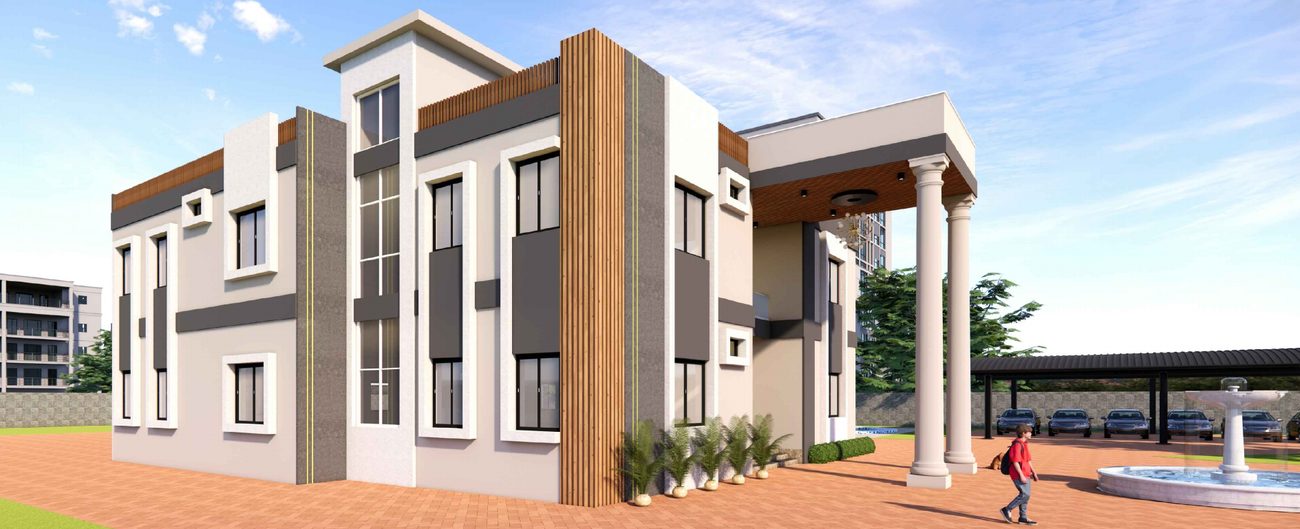
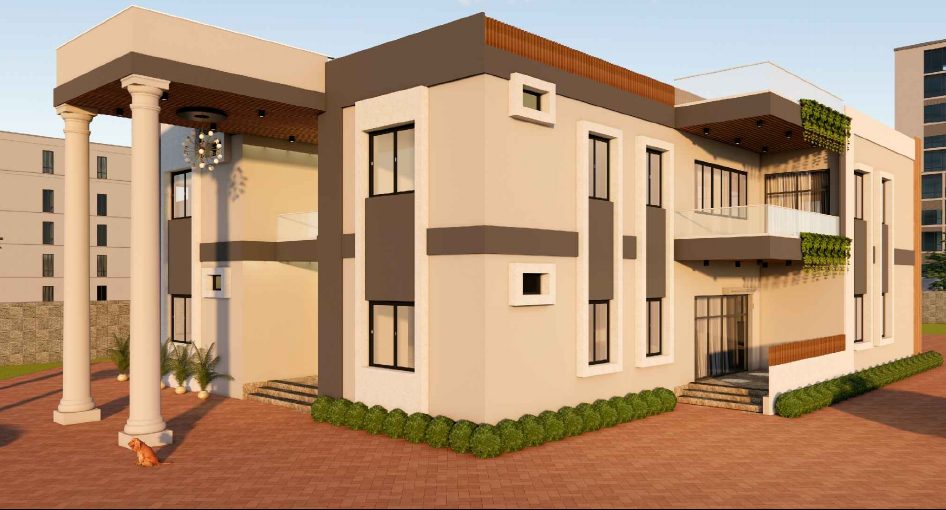
A compact ground-plus-two residential complex of one-bedroom units, prepared for Alvin Massayan Zawolo in Monrovia. Dark stone-effect panels and white render frame the balconies, with day and dusk views to show the lighting. The set covers architecture, structure, MEP and sanitary drawings.
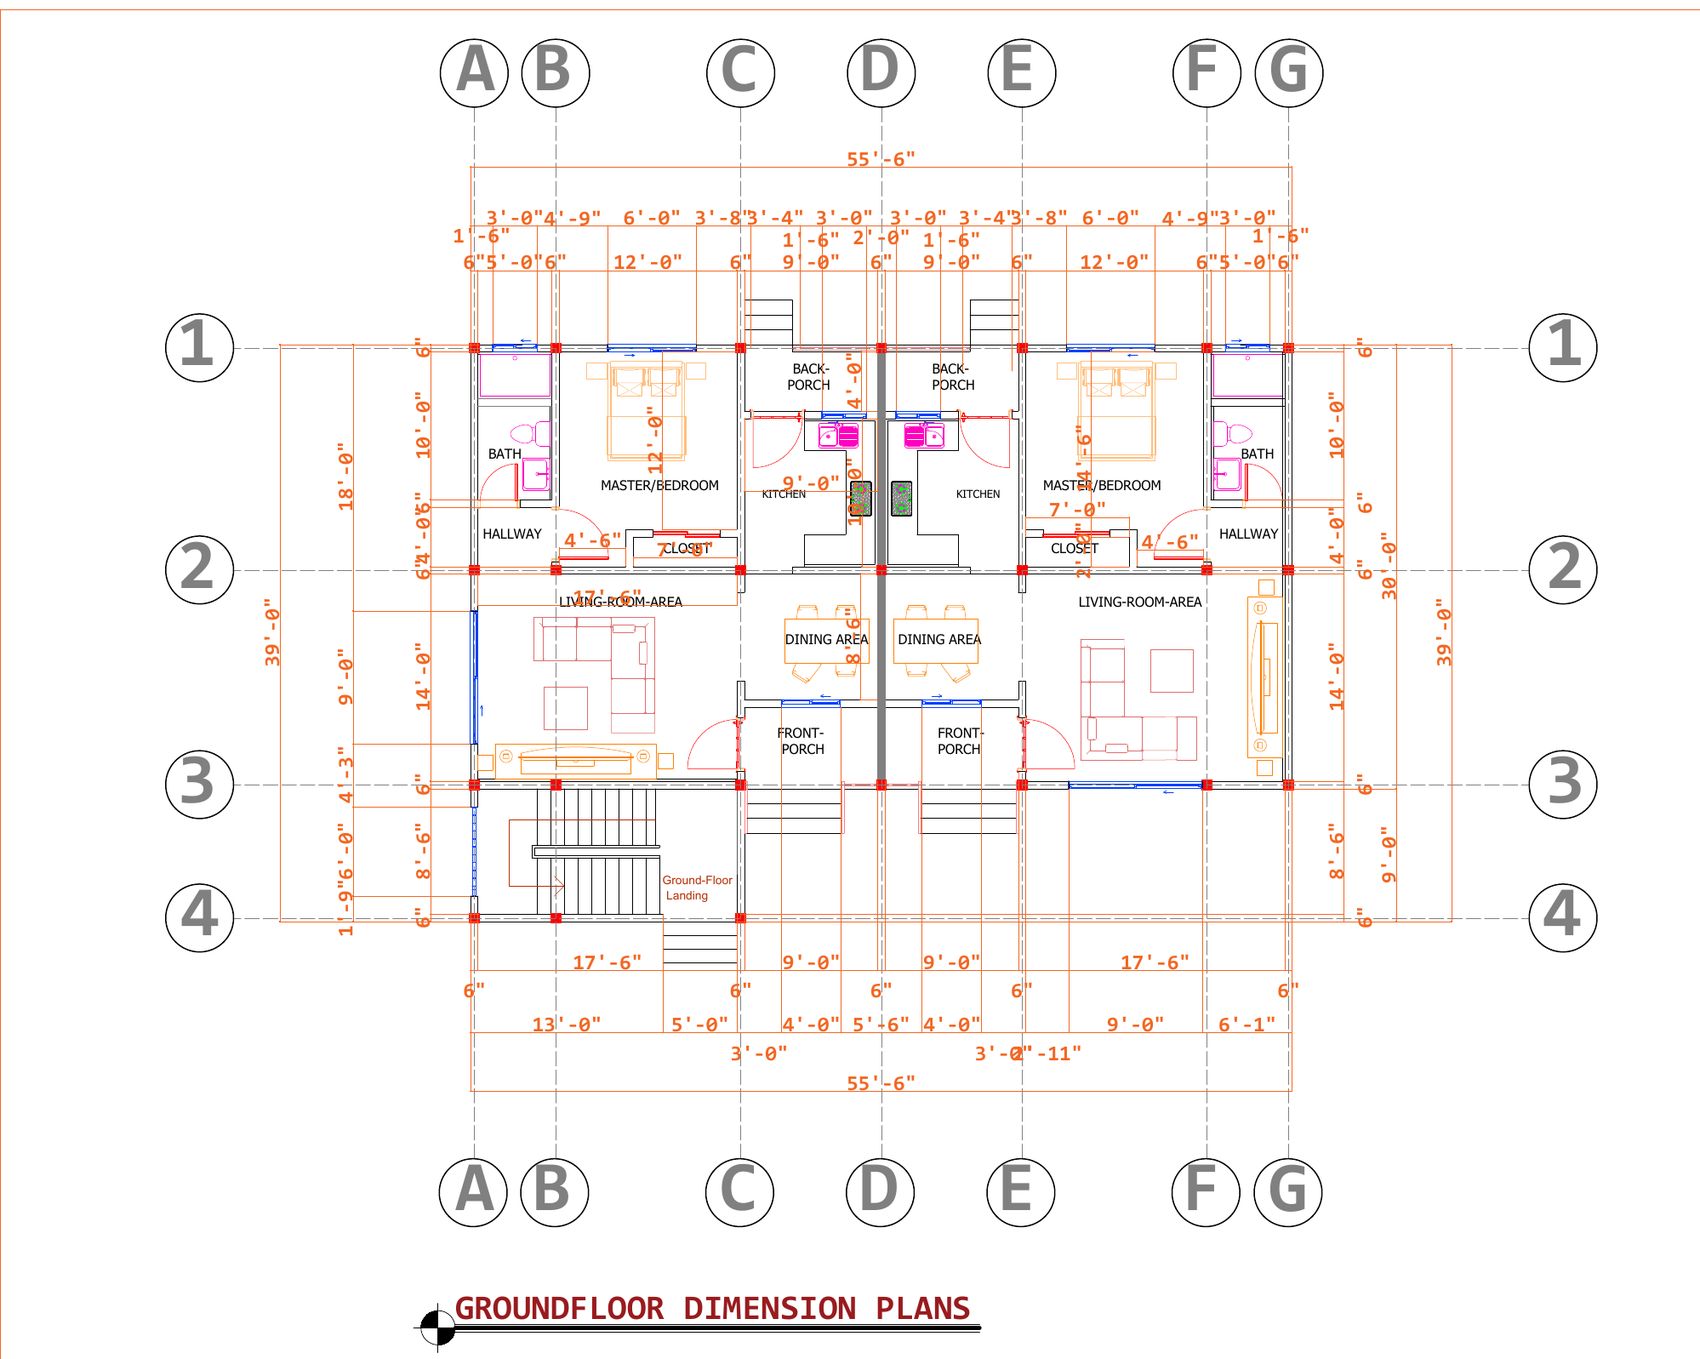
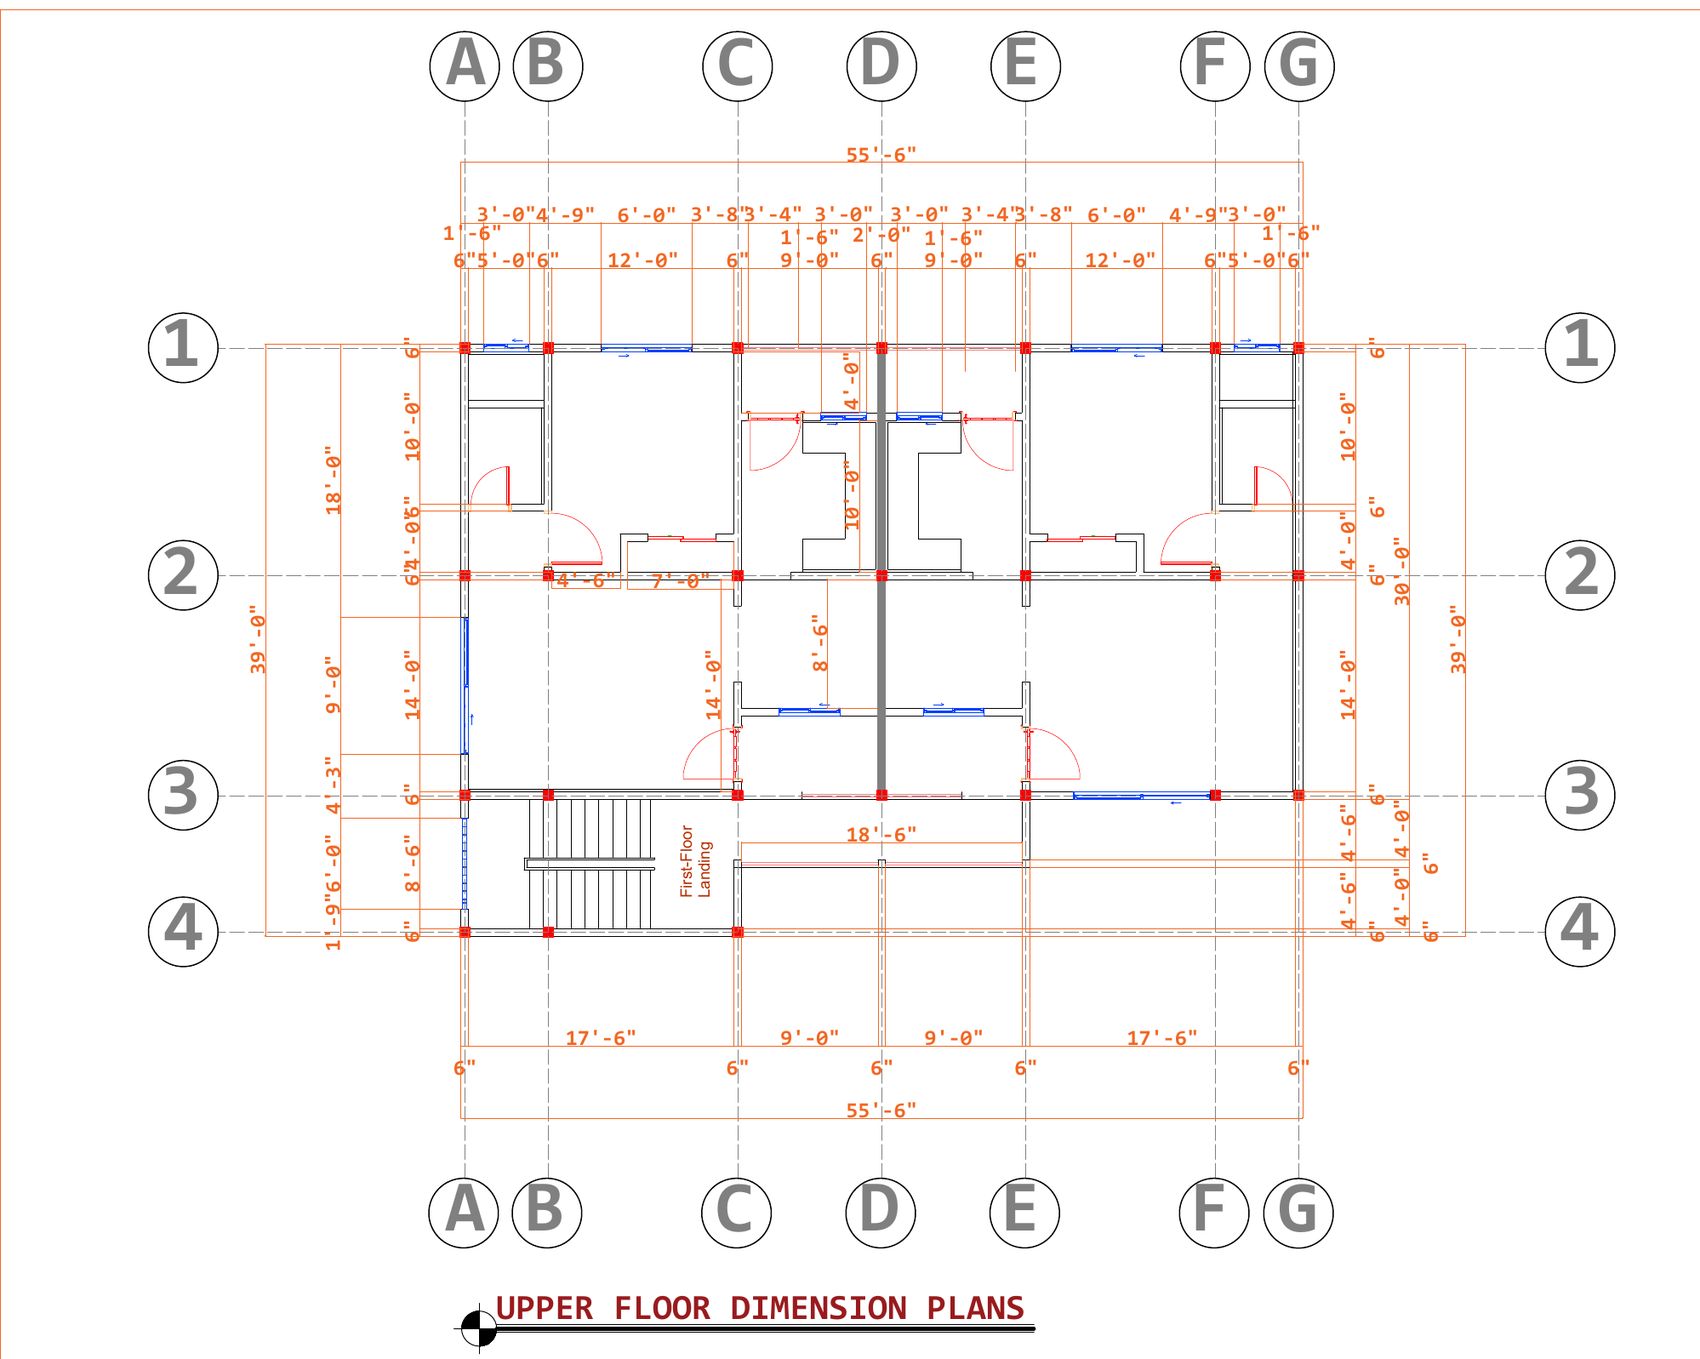
03 · G+2 Tri-Unit Residential Complex
Drawings from the permit set. Tap a drawing to enlarge.
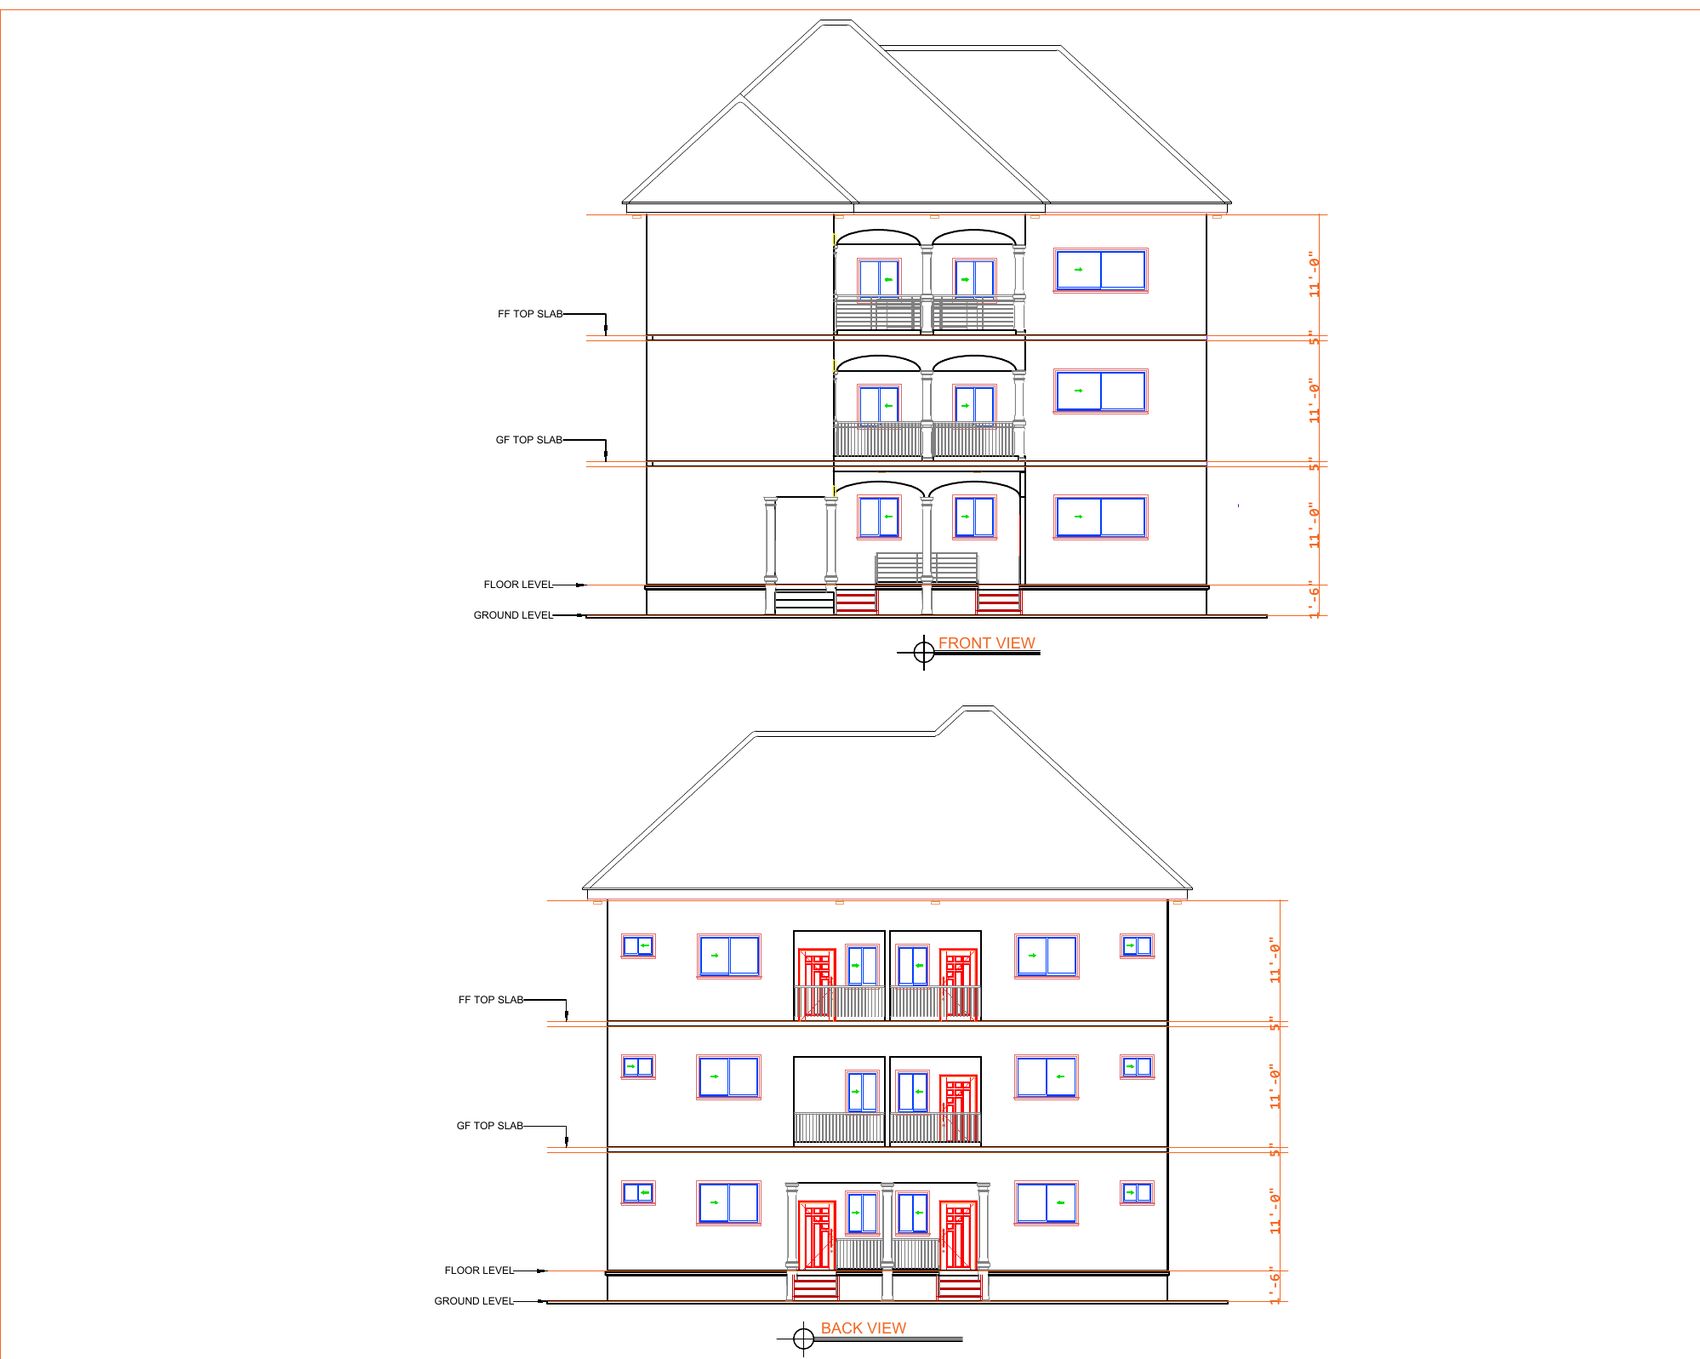
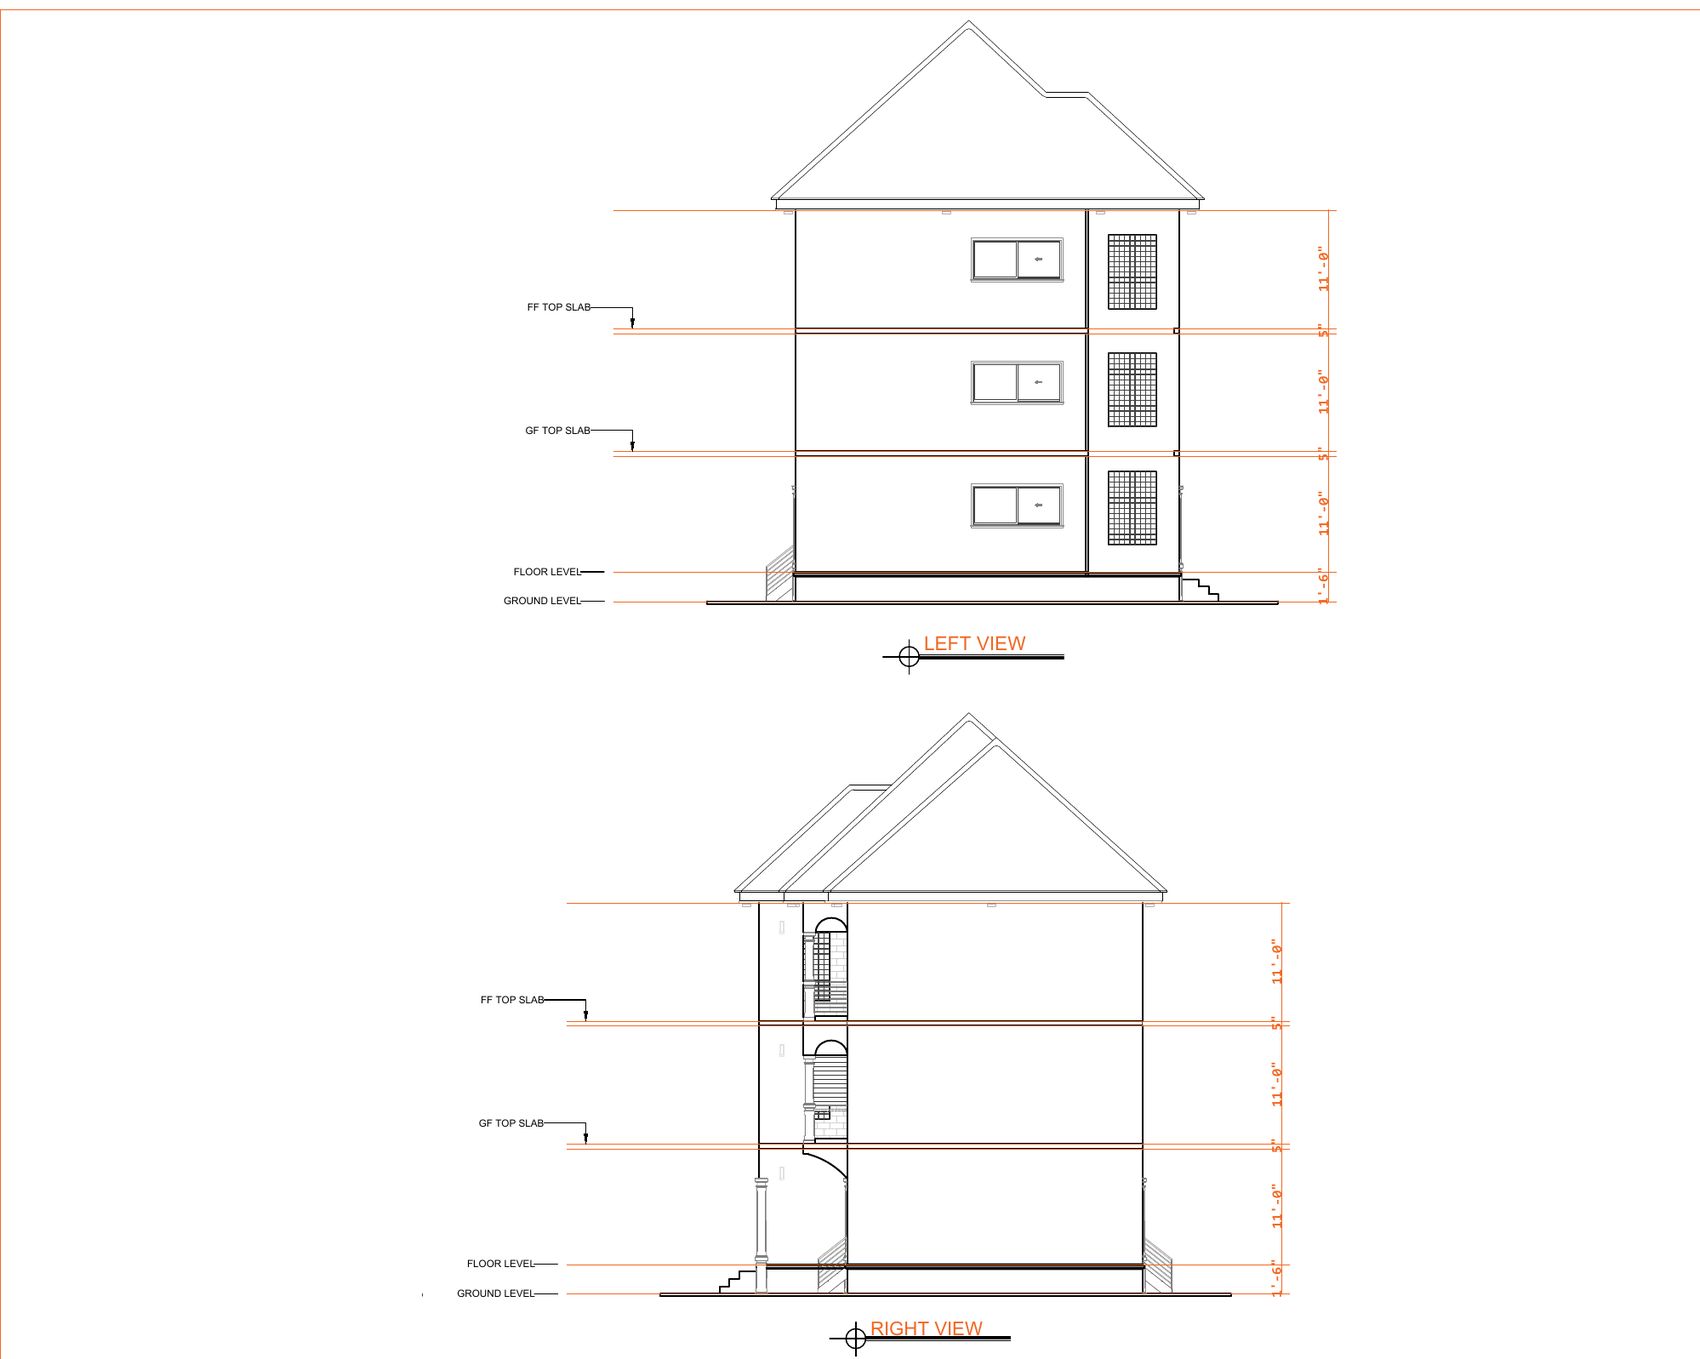
03 · G+2 Tri-Unit Residential Complex
Tap an image to enlarge.
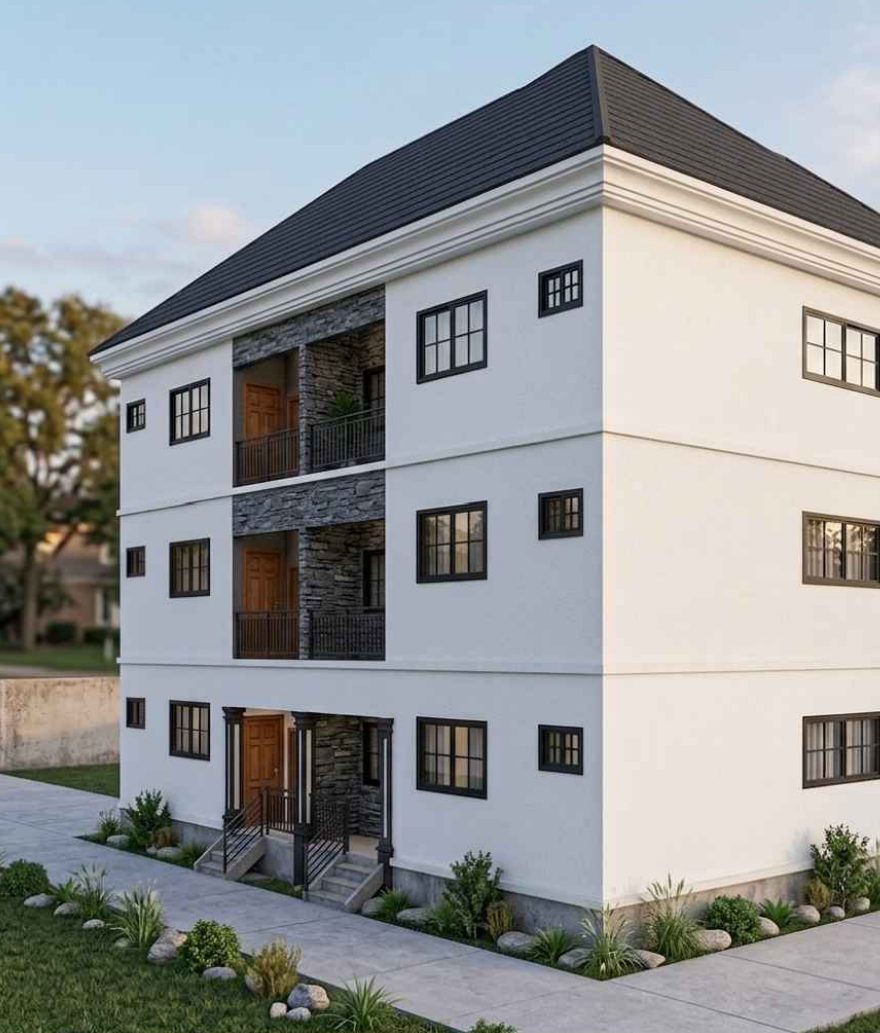
Sep 2025 · 27 sheets
LIBERIA RENAISSANCE GROUP
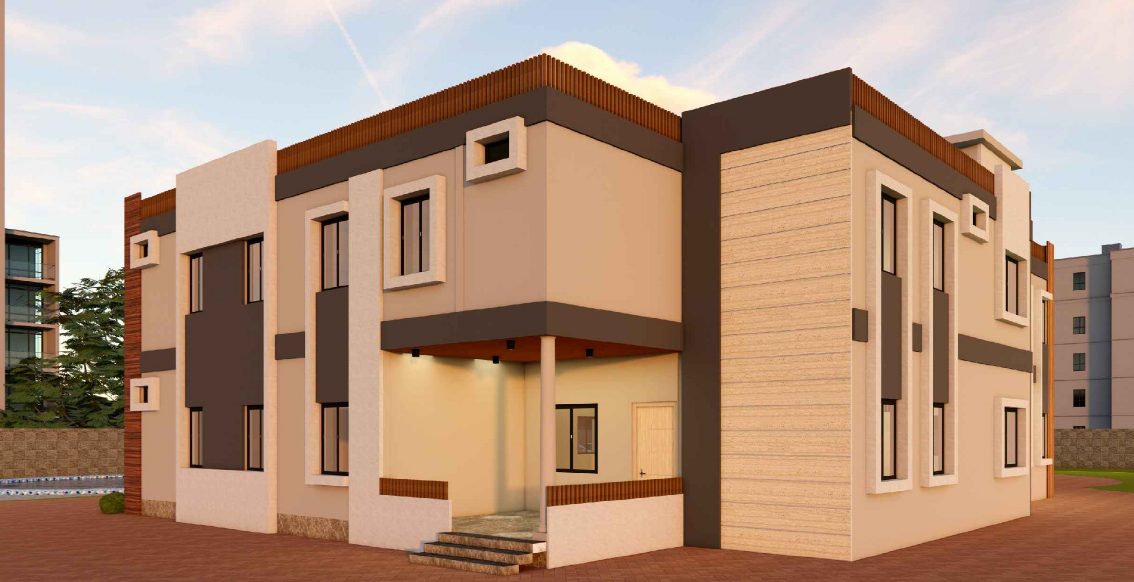
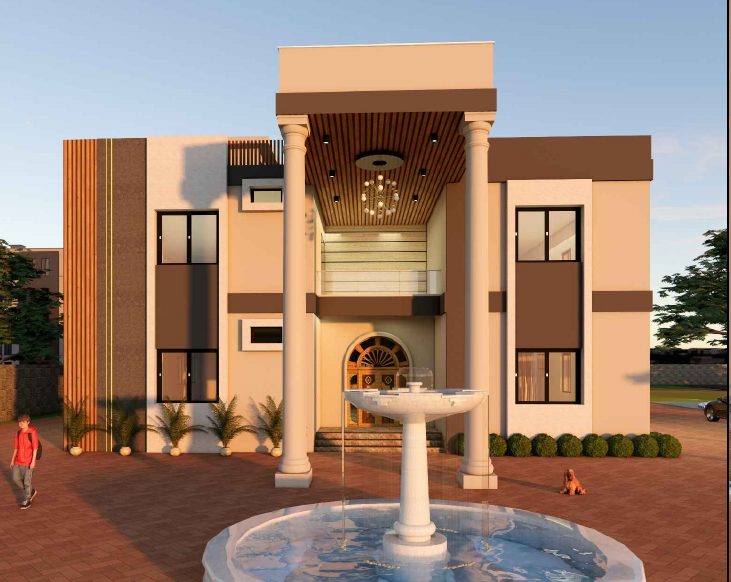
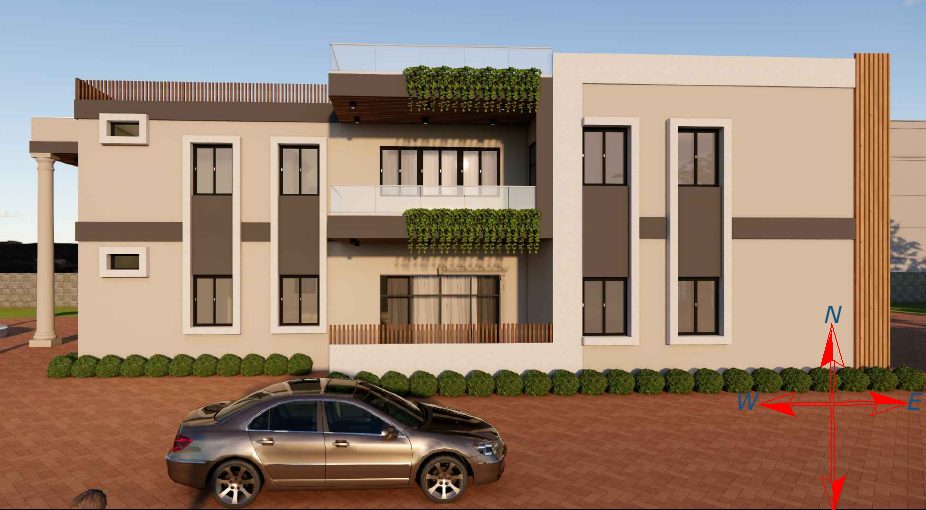
A two-storey six-bedroom family residence for Dorothy Gloria Stevenson, with a porte-cochère driveway, swimming pool, fountain and parking for six cars. Family living, an open island kitchen and dining sit at the ground floor, with offices, balconies and a void over the family room above.
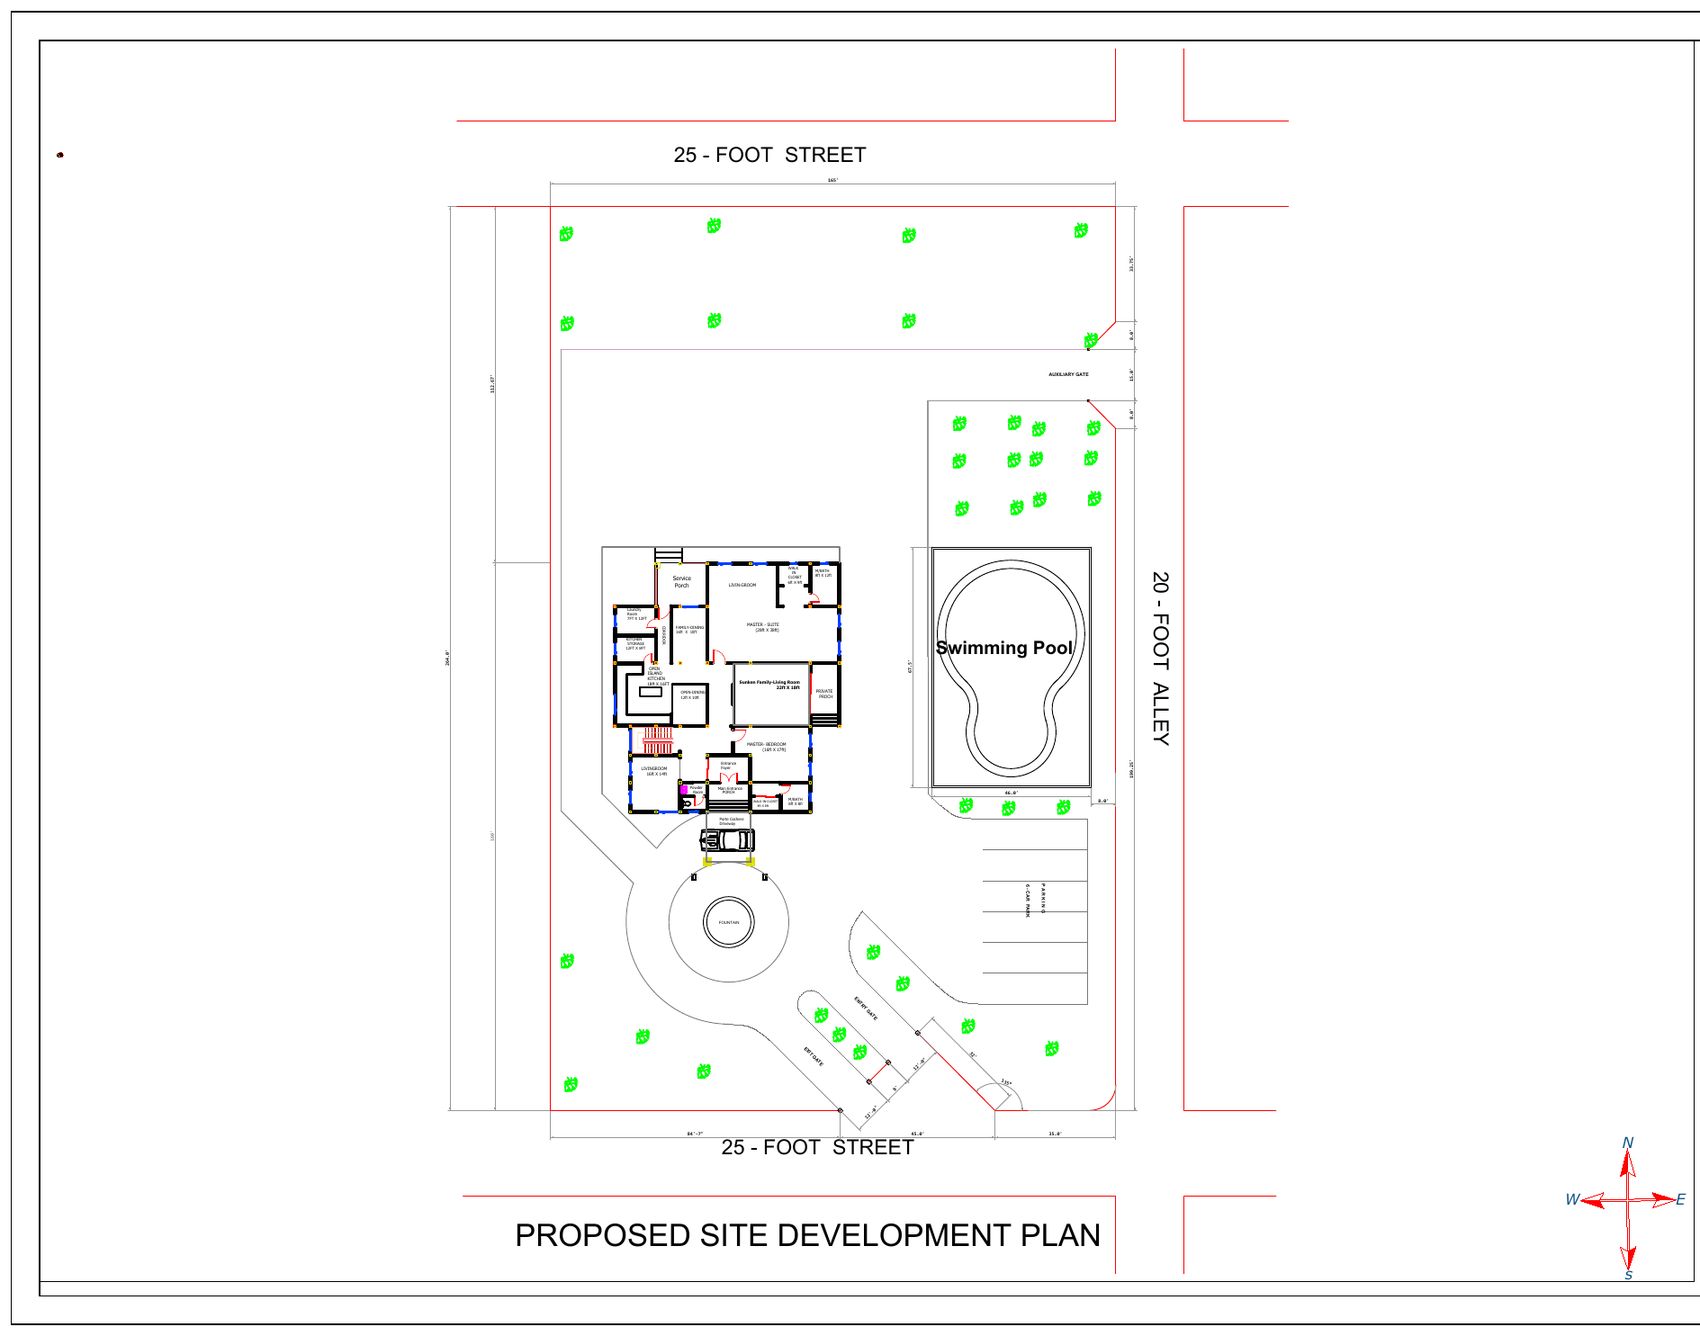
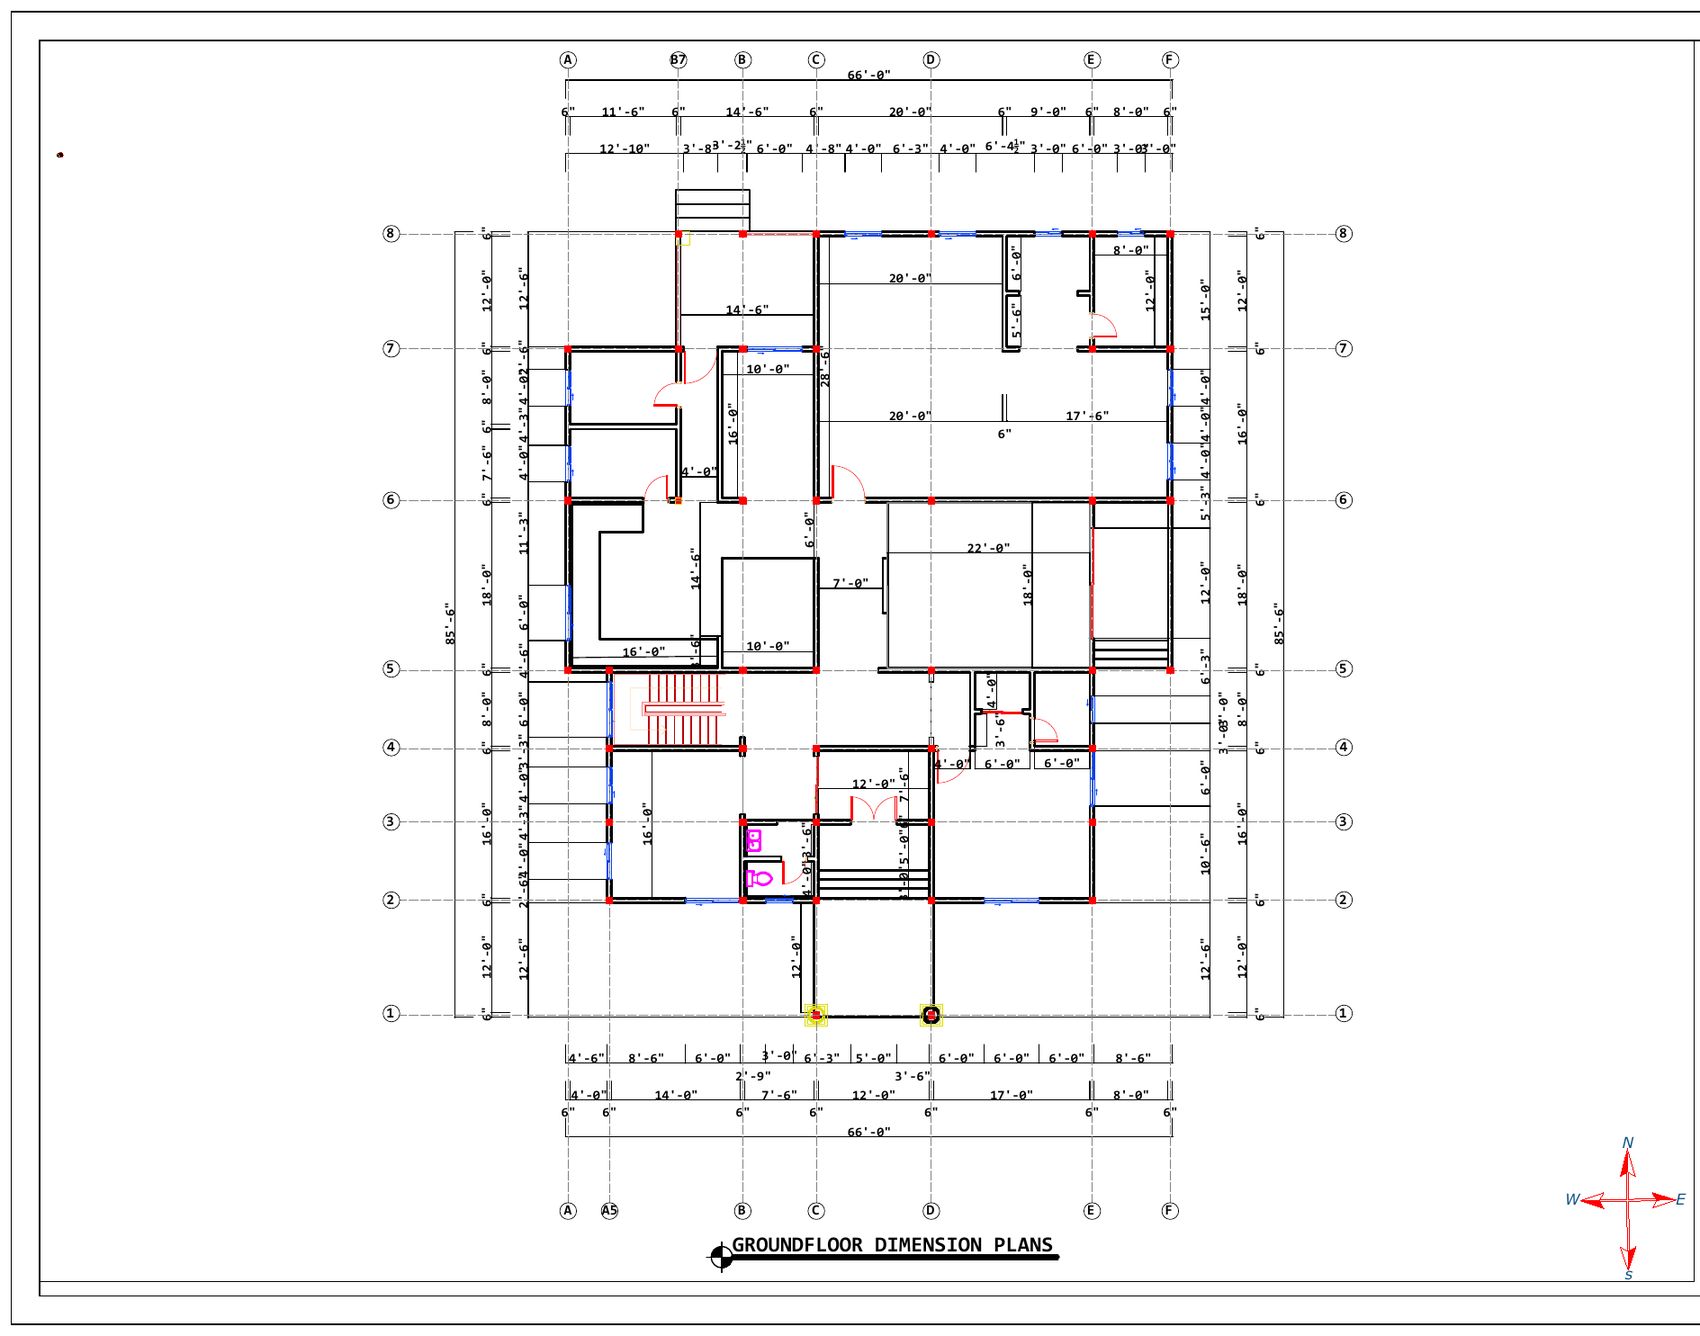
04 · Six-Bedroom Residence
Drawings from the permit set. Tap a drawing to enlarge.
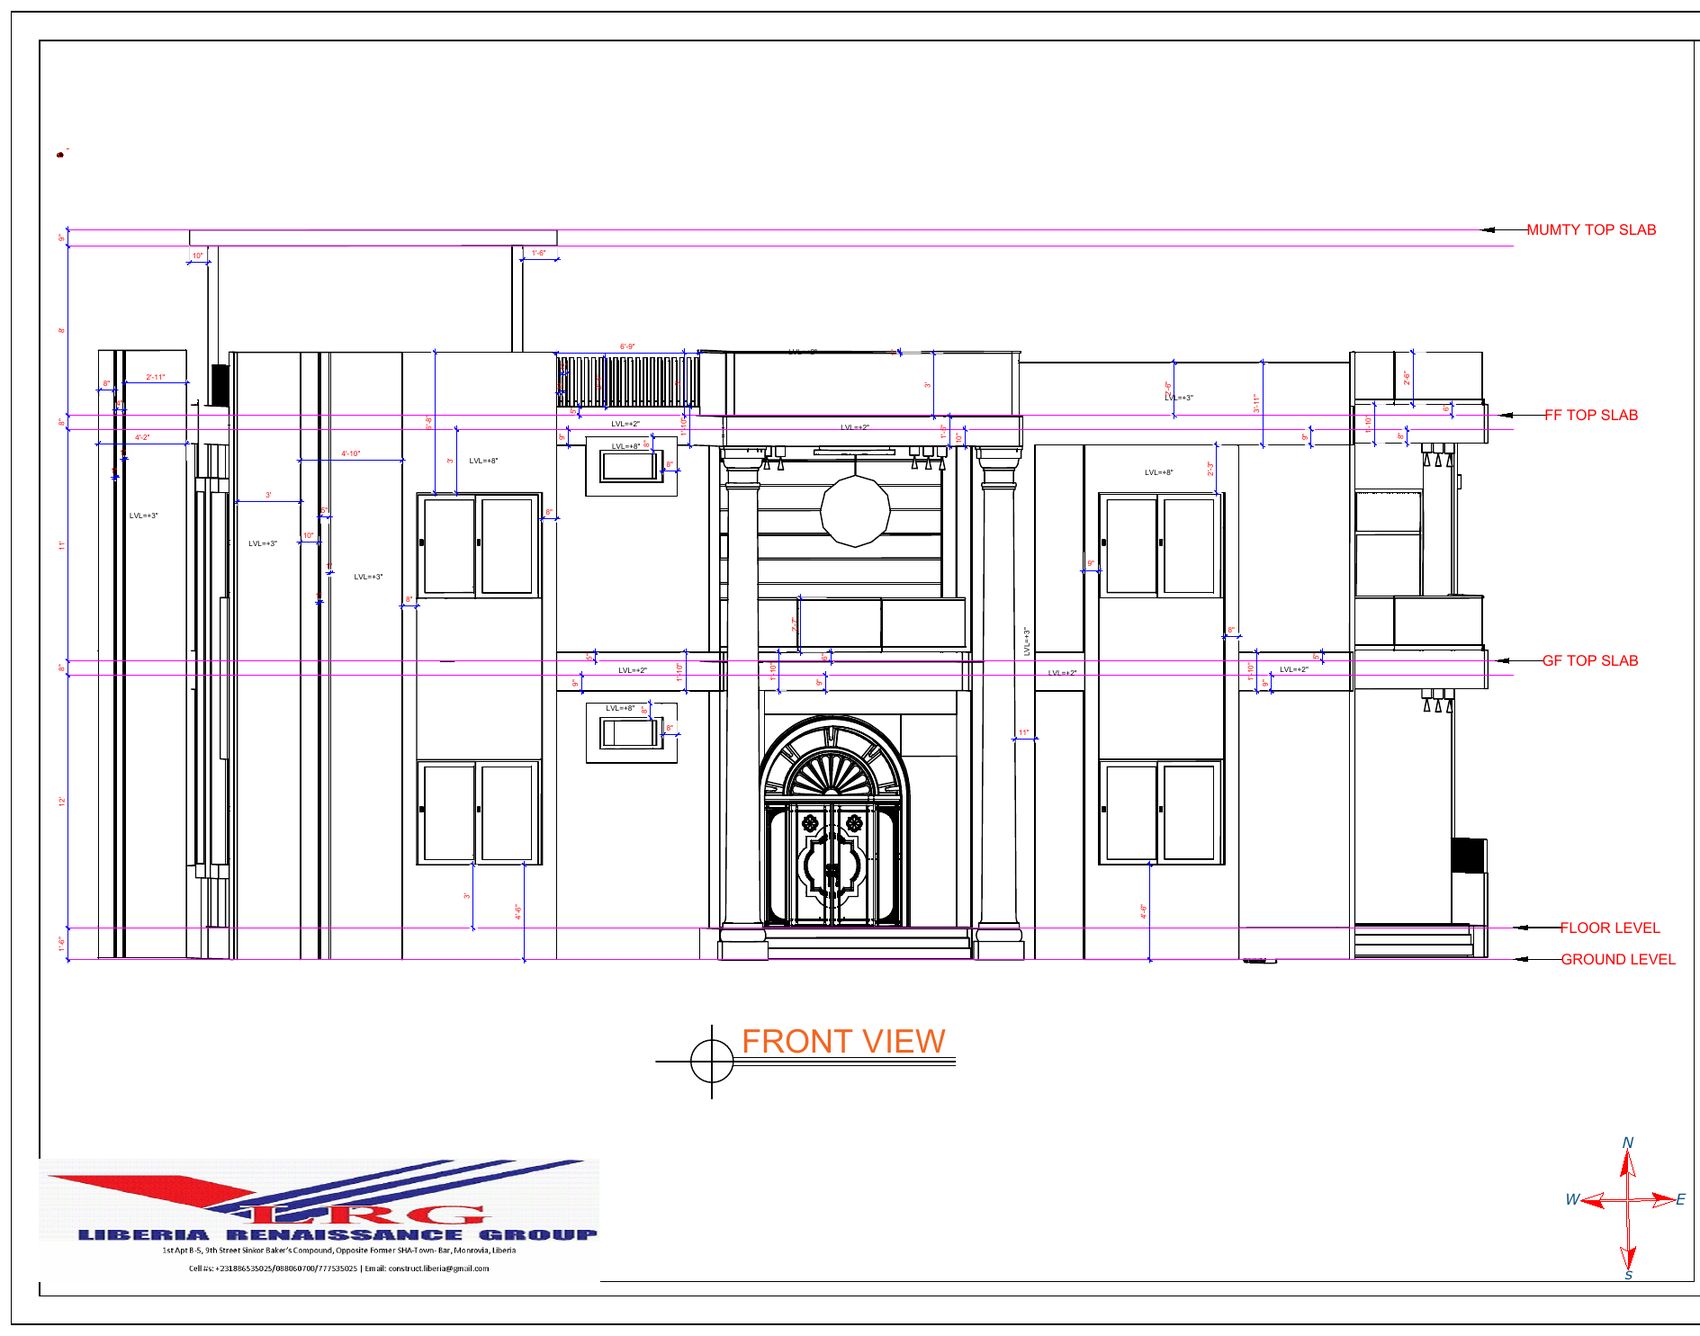
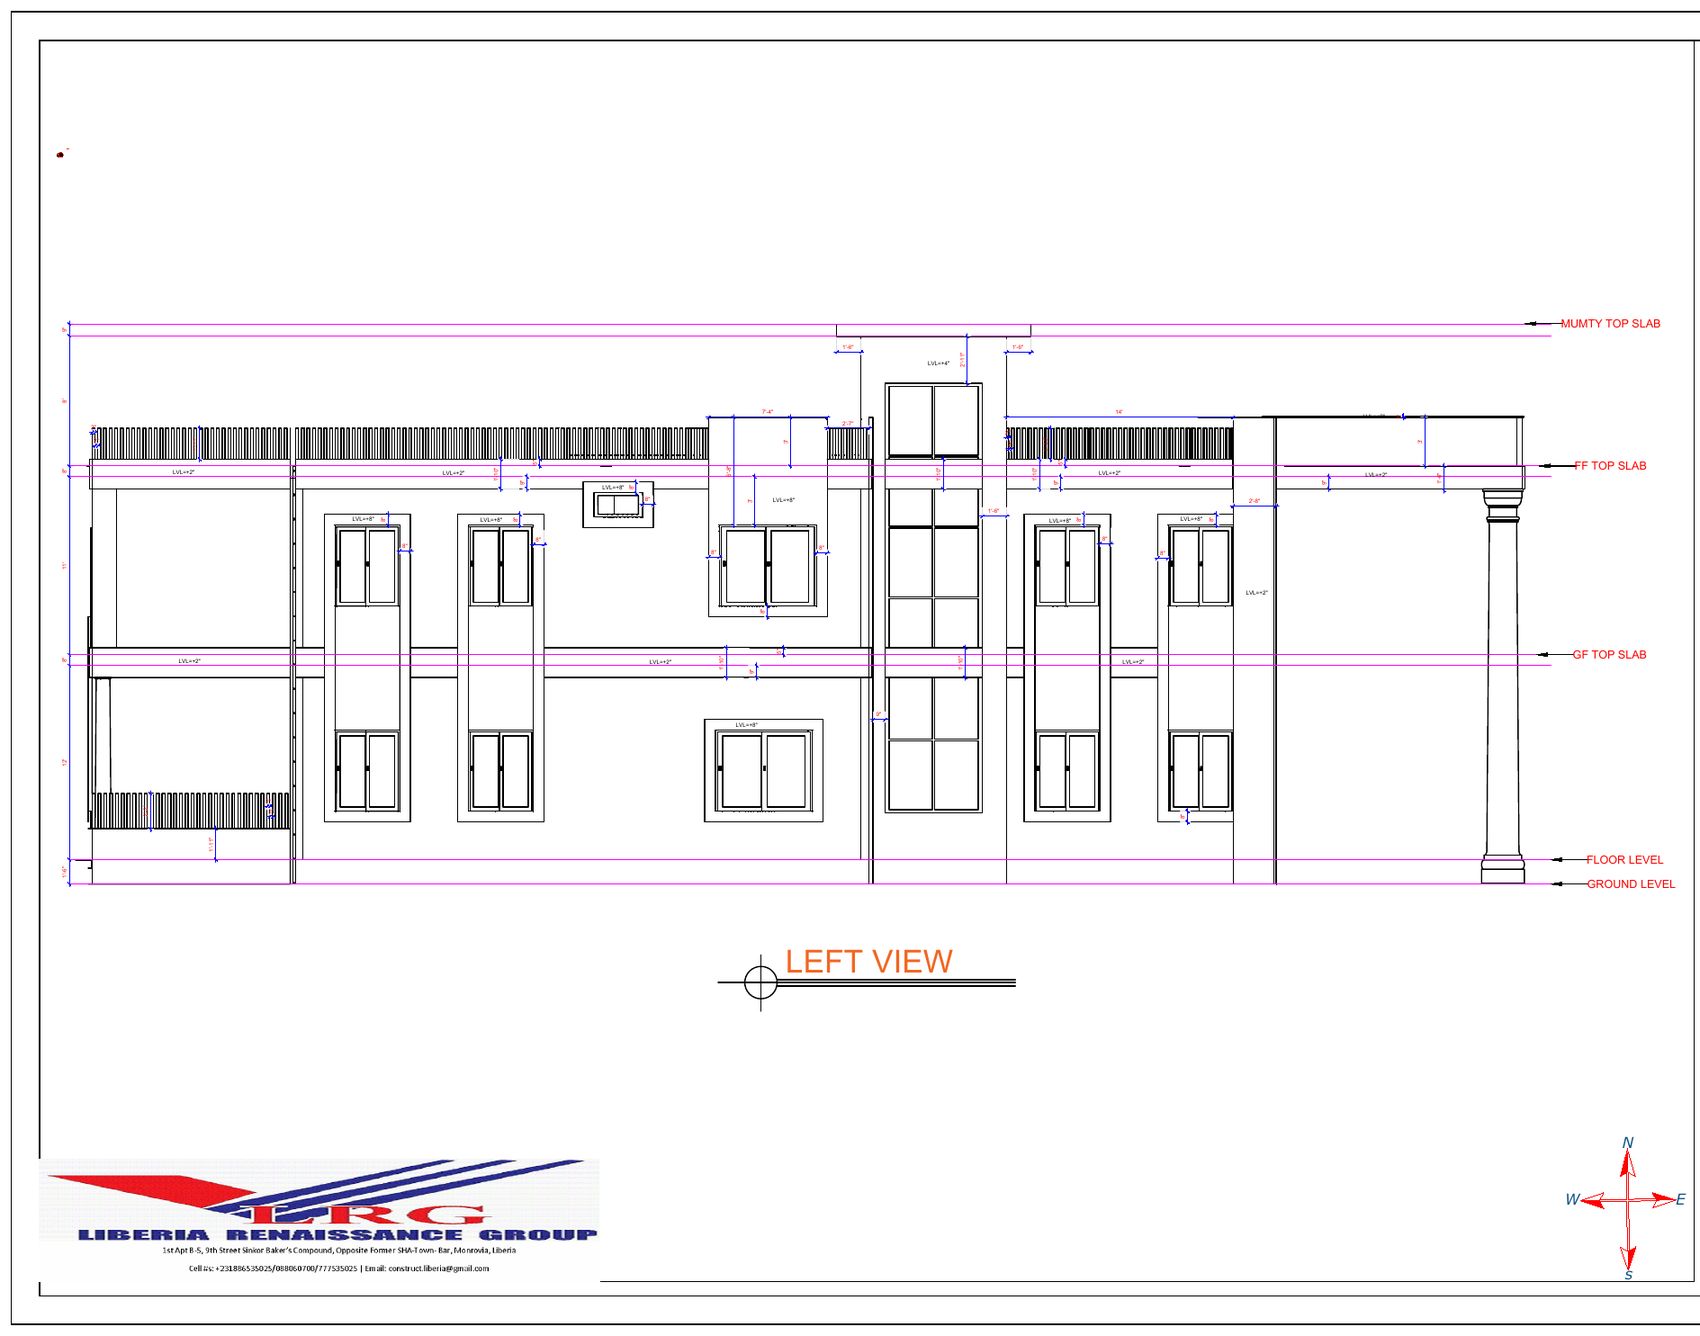
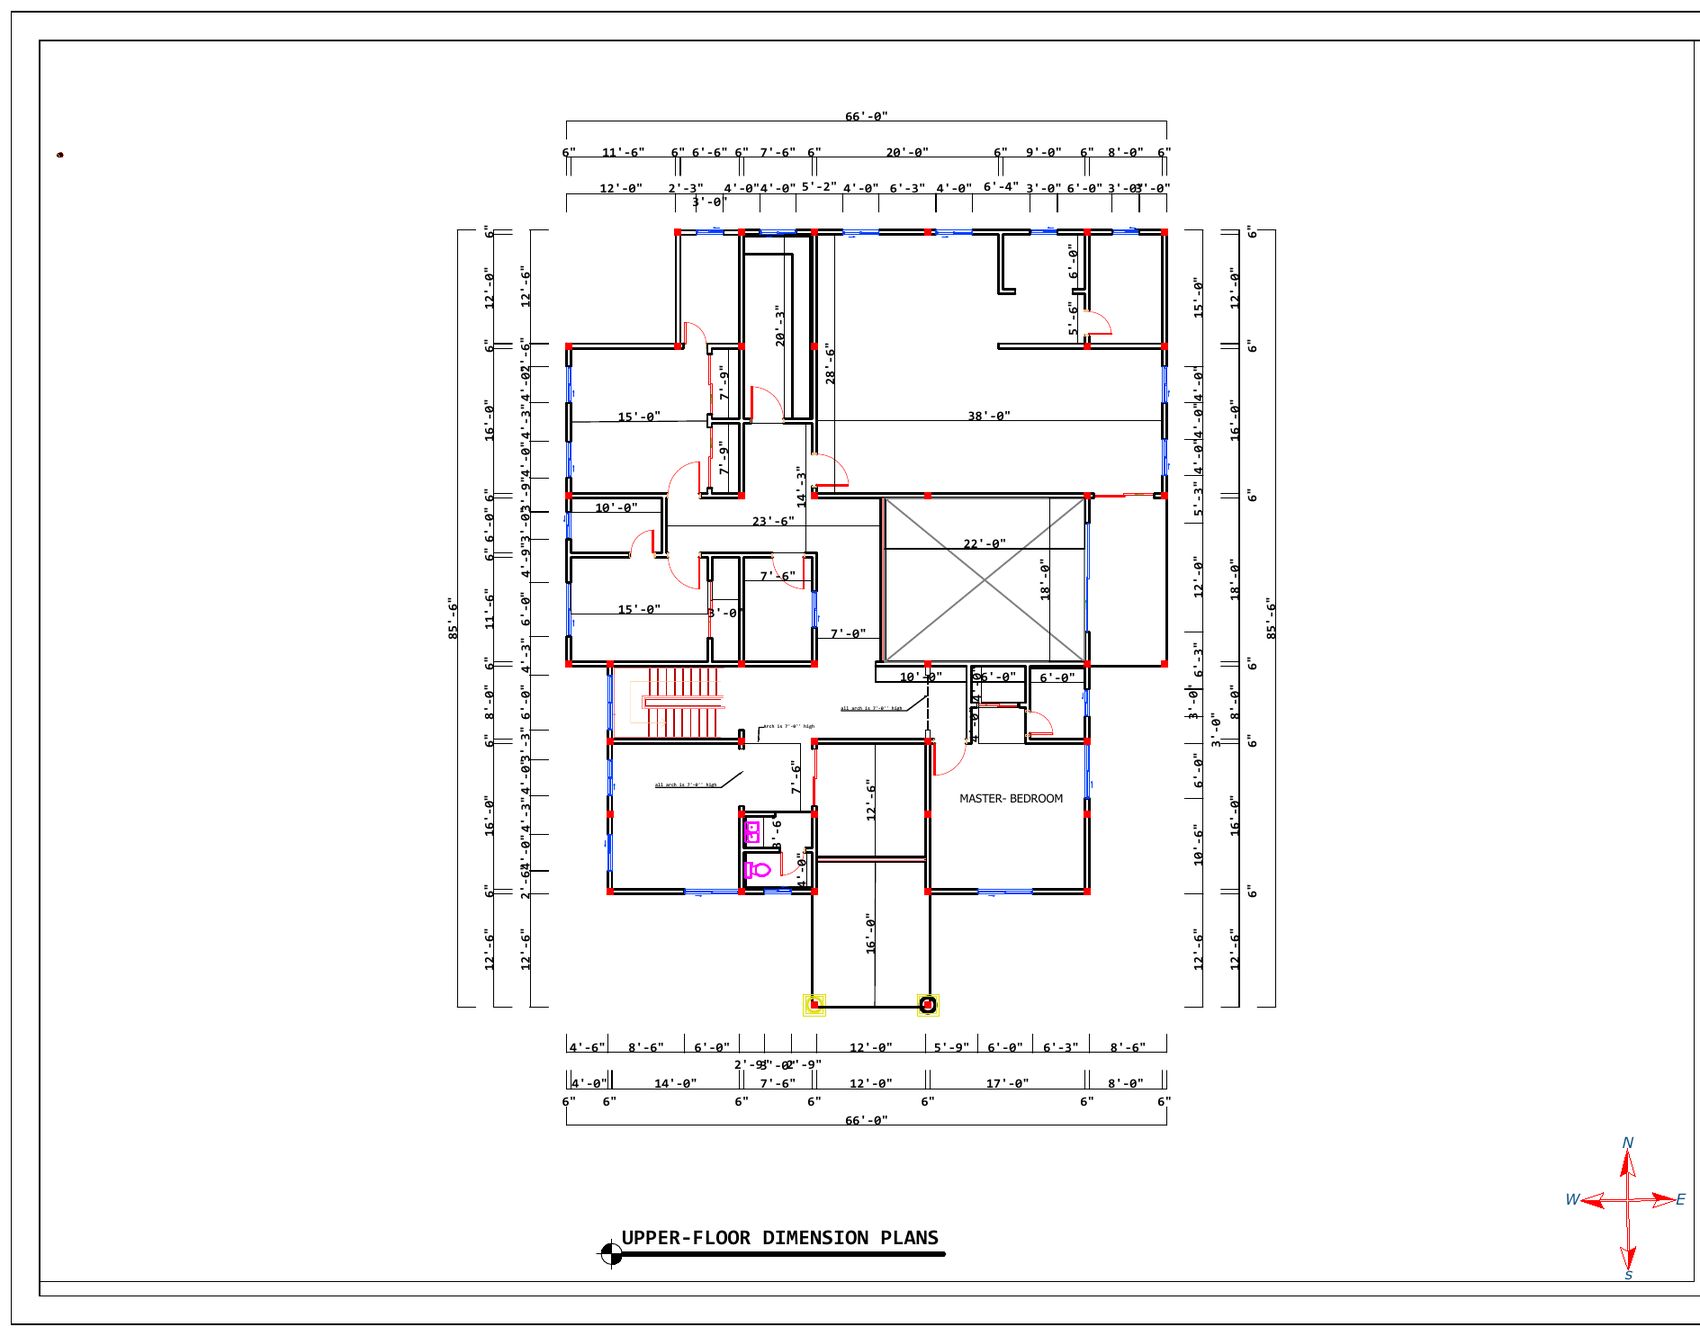
04 · Six-Bedroom Residence
Tap an image to enlarge.
Sep 2026 · MPW set
JBC DESIGN SOLUTION
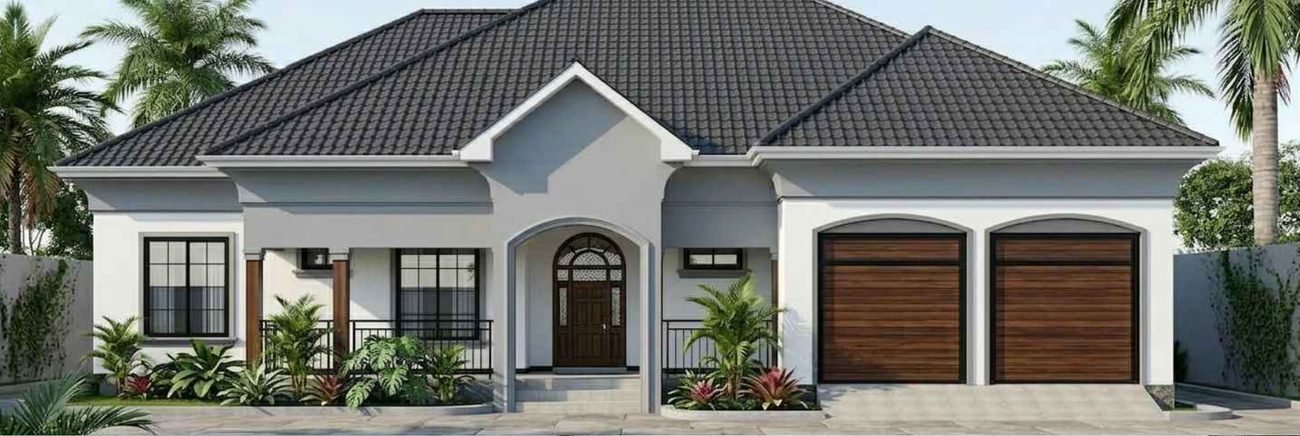
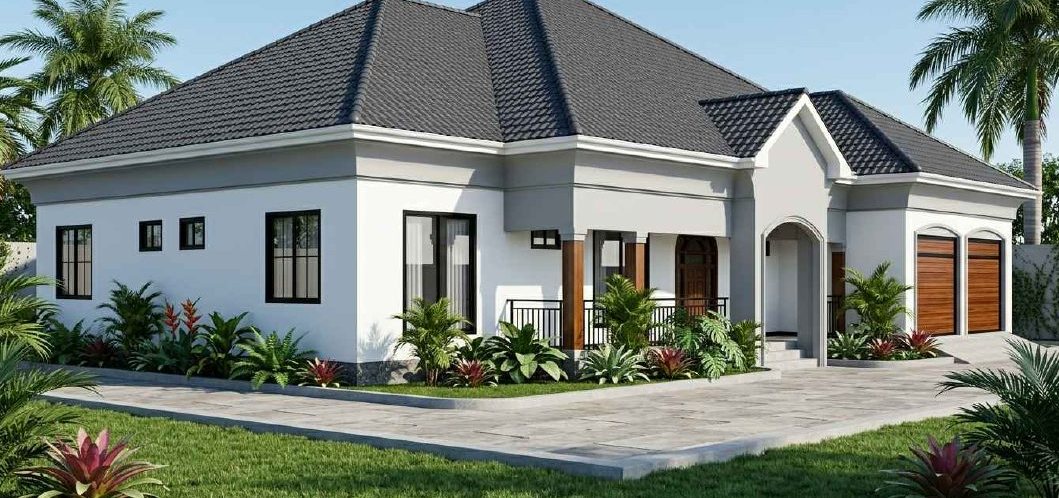
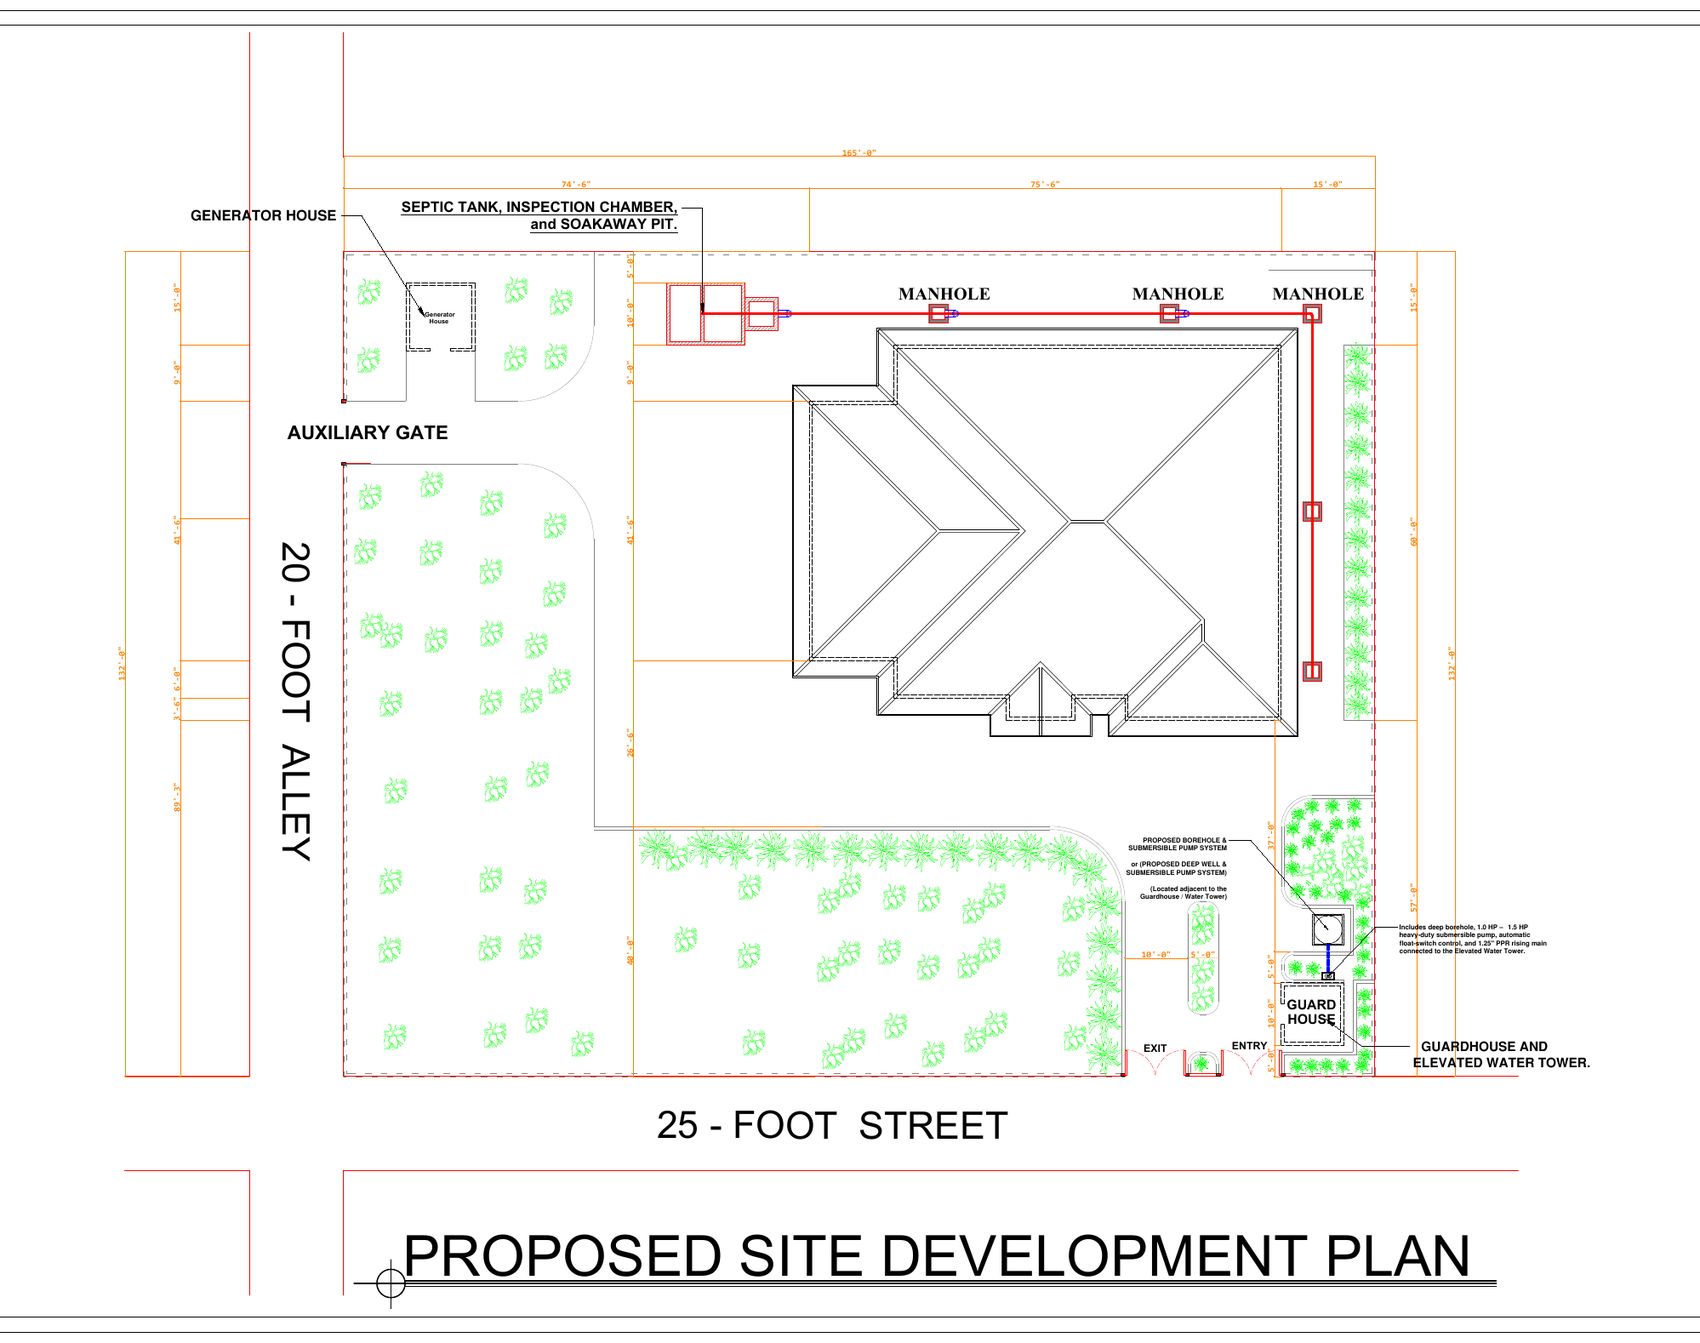
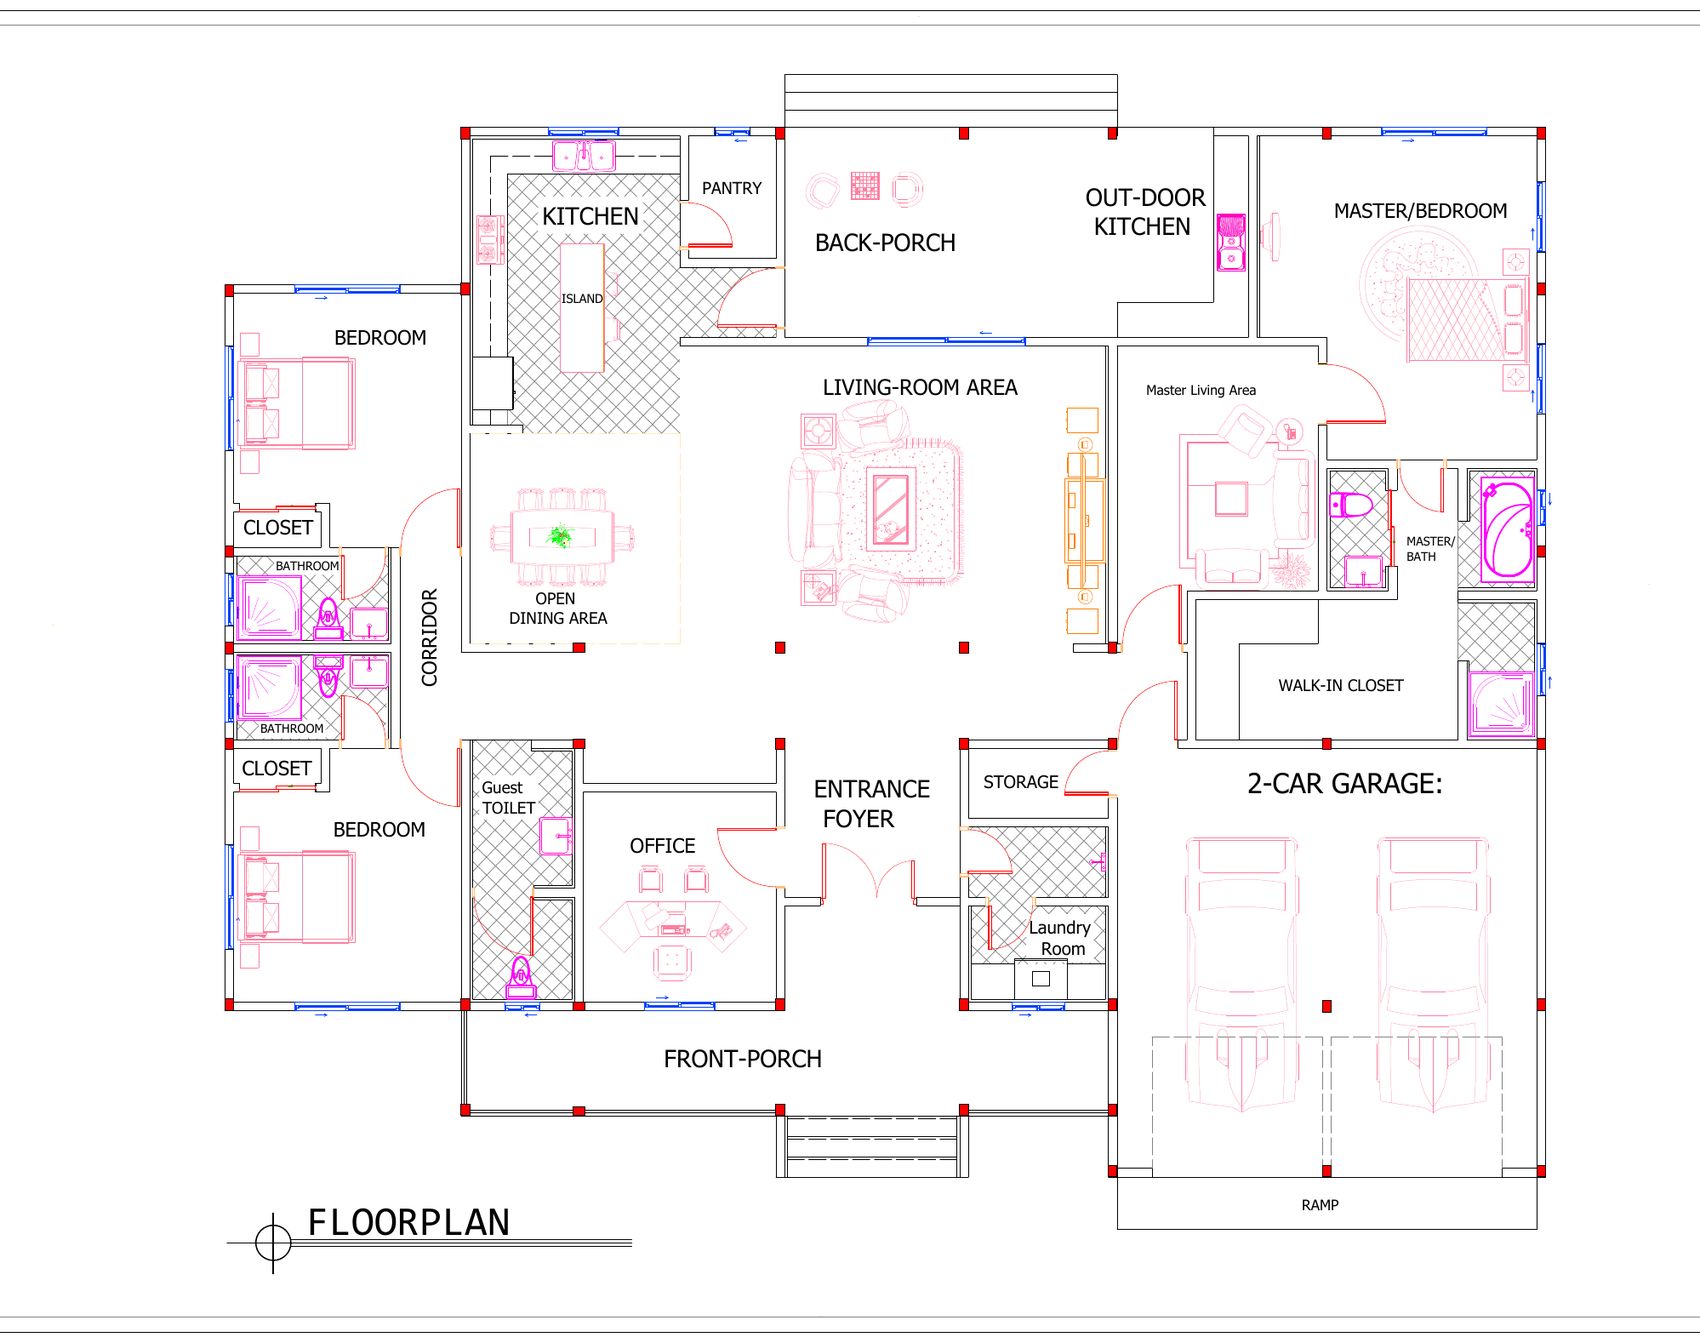
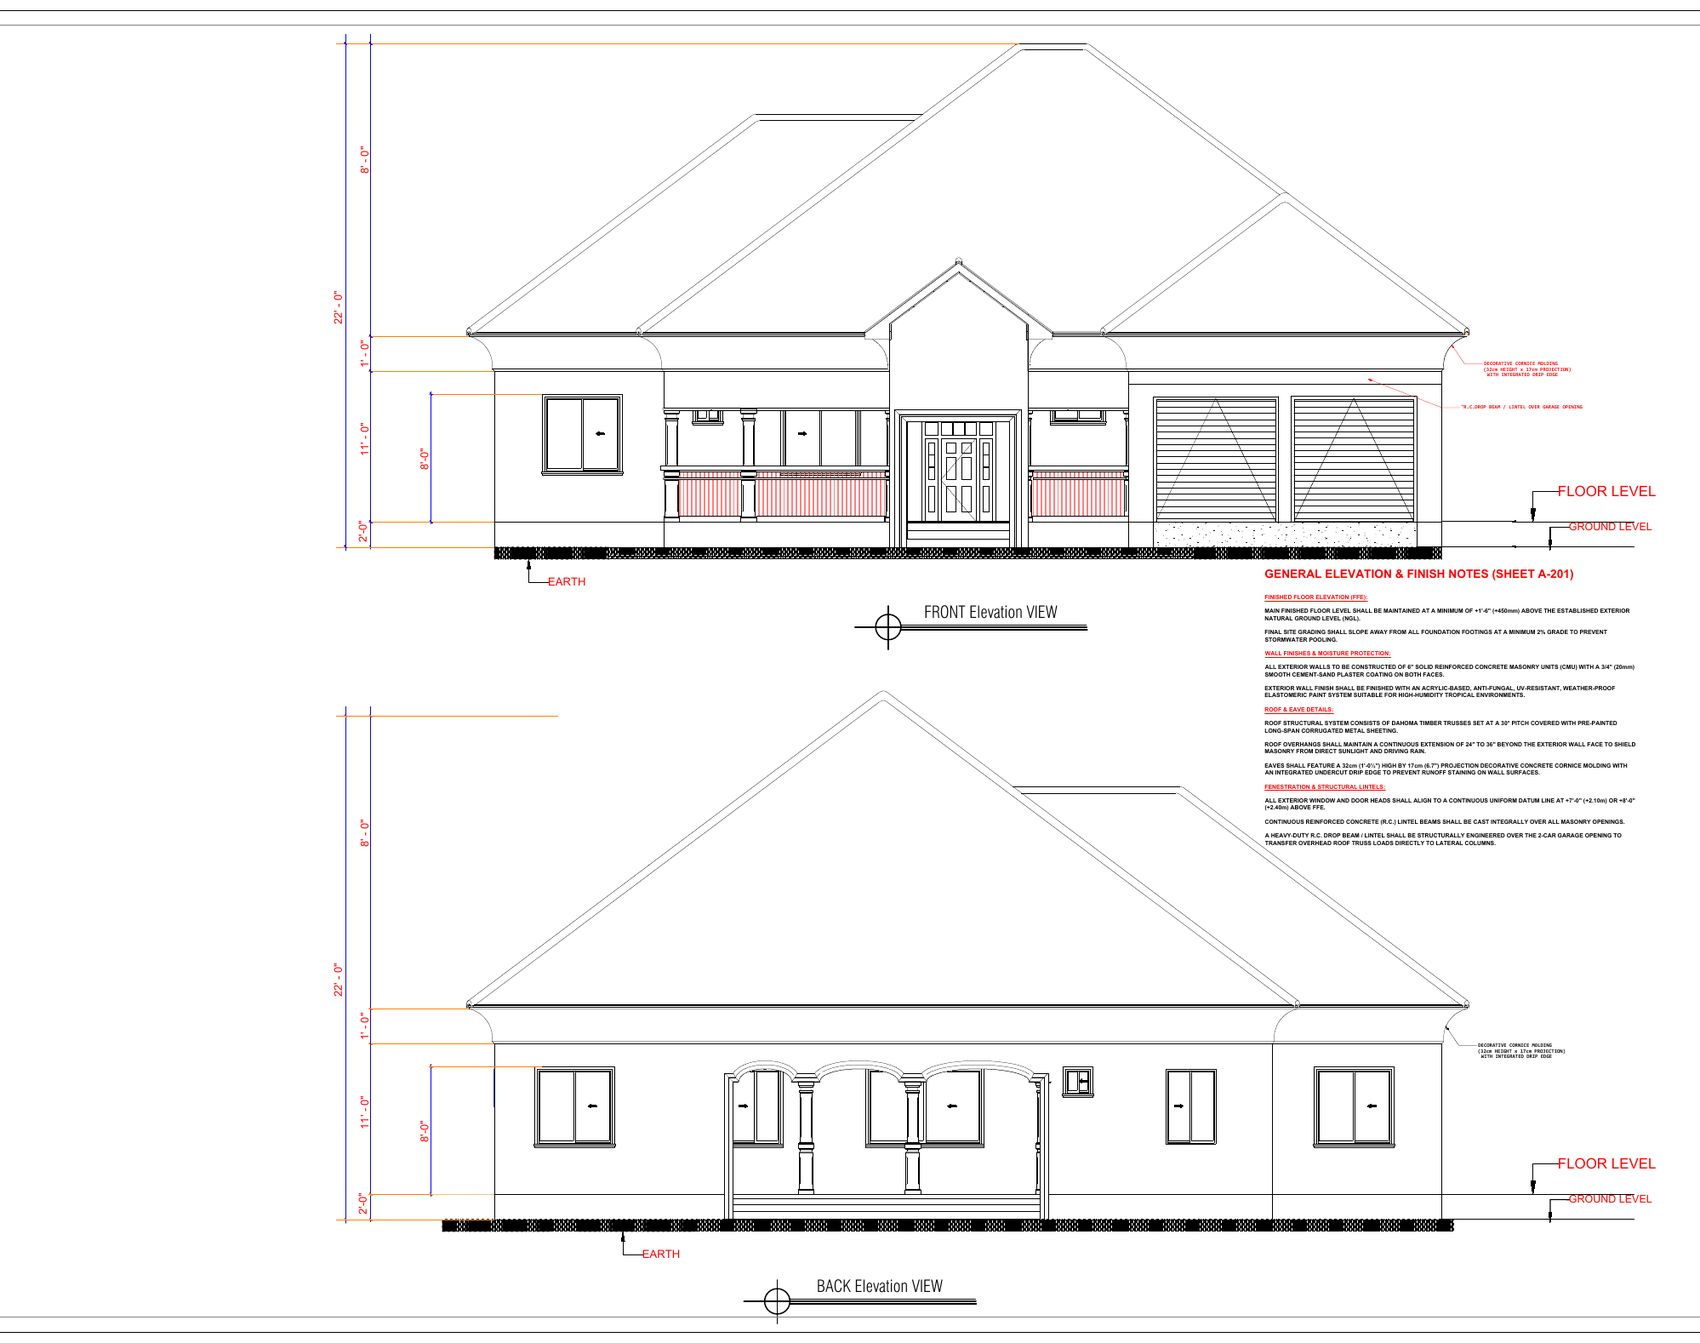
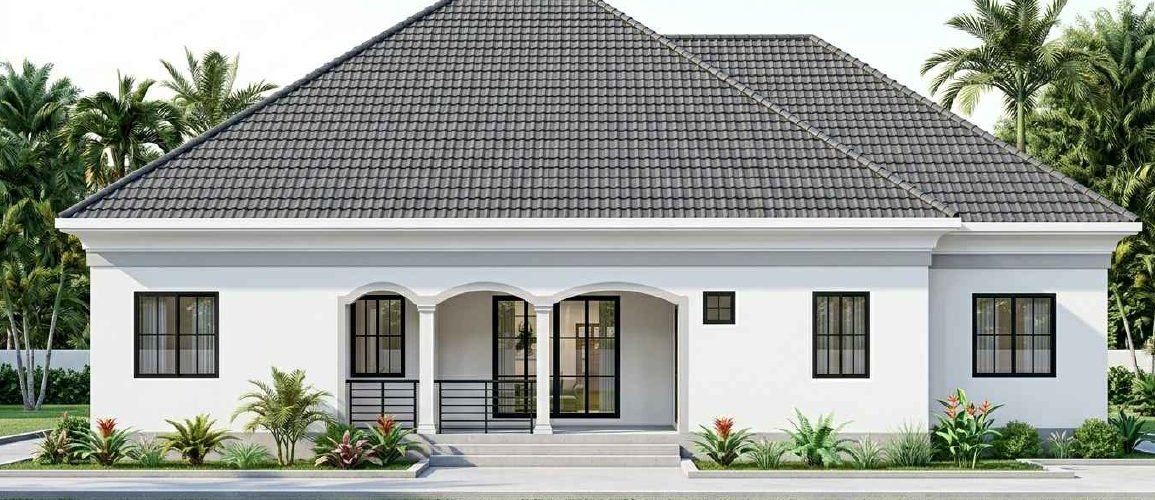
A single-storey three-bedroom home with a two-car garage and an arched covered entry, designed for Mrs. Leona Brandy and delivered as a complete construction set for Ministry of Public Works submission. The set runs from site plan and elevations through roof framing, structure and MEP.
05 · 3-Bedroom Residence with 2-Car Garage
Drawings from the permit set. Tap a drawing to enlarge.
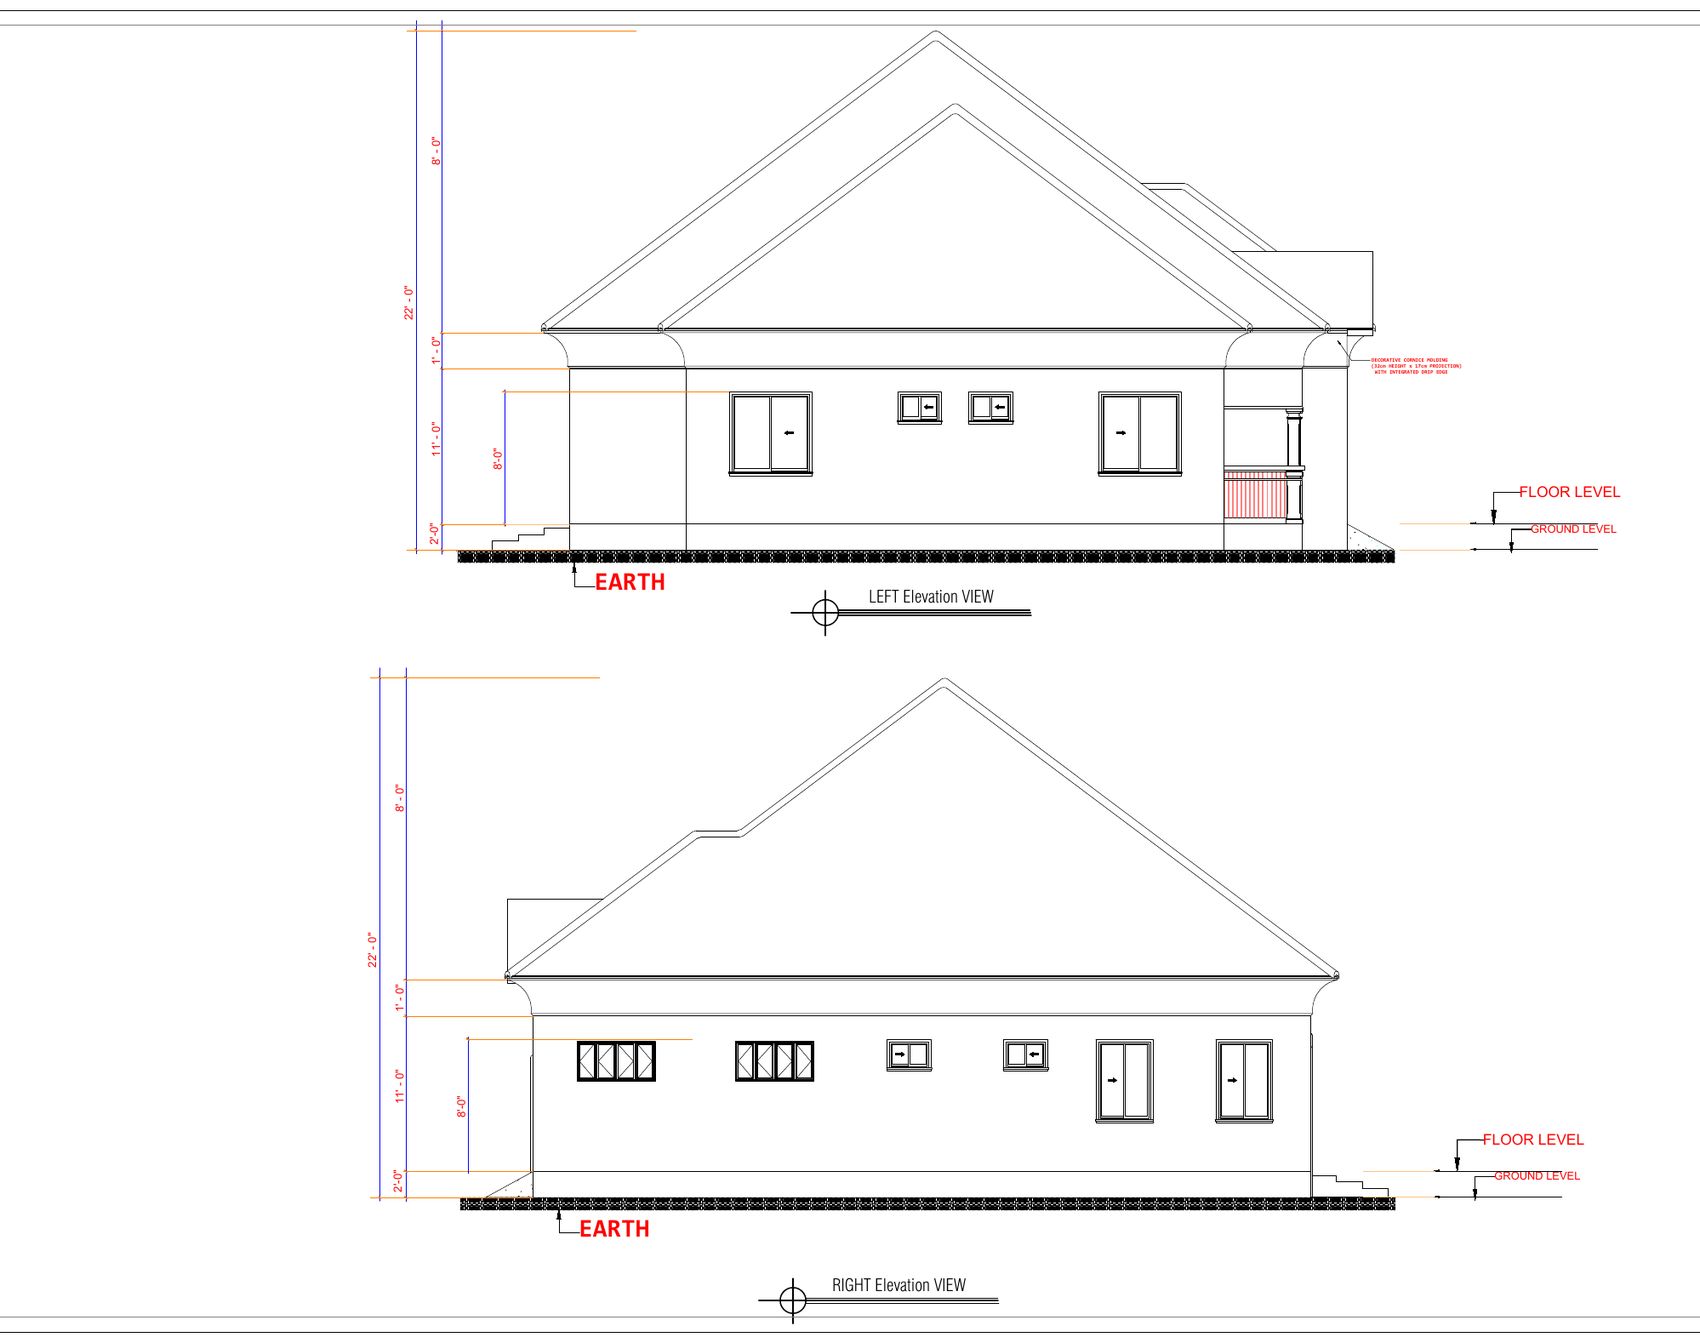
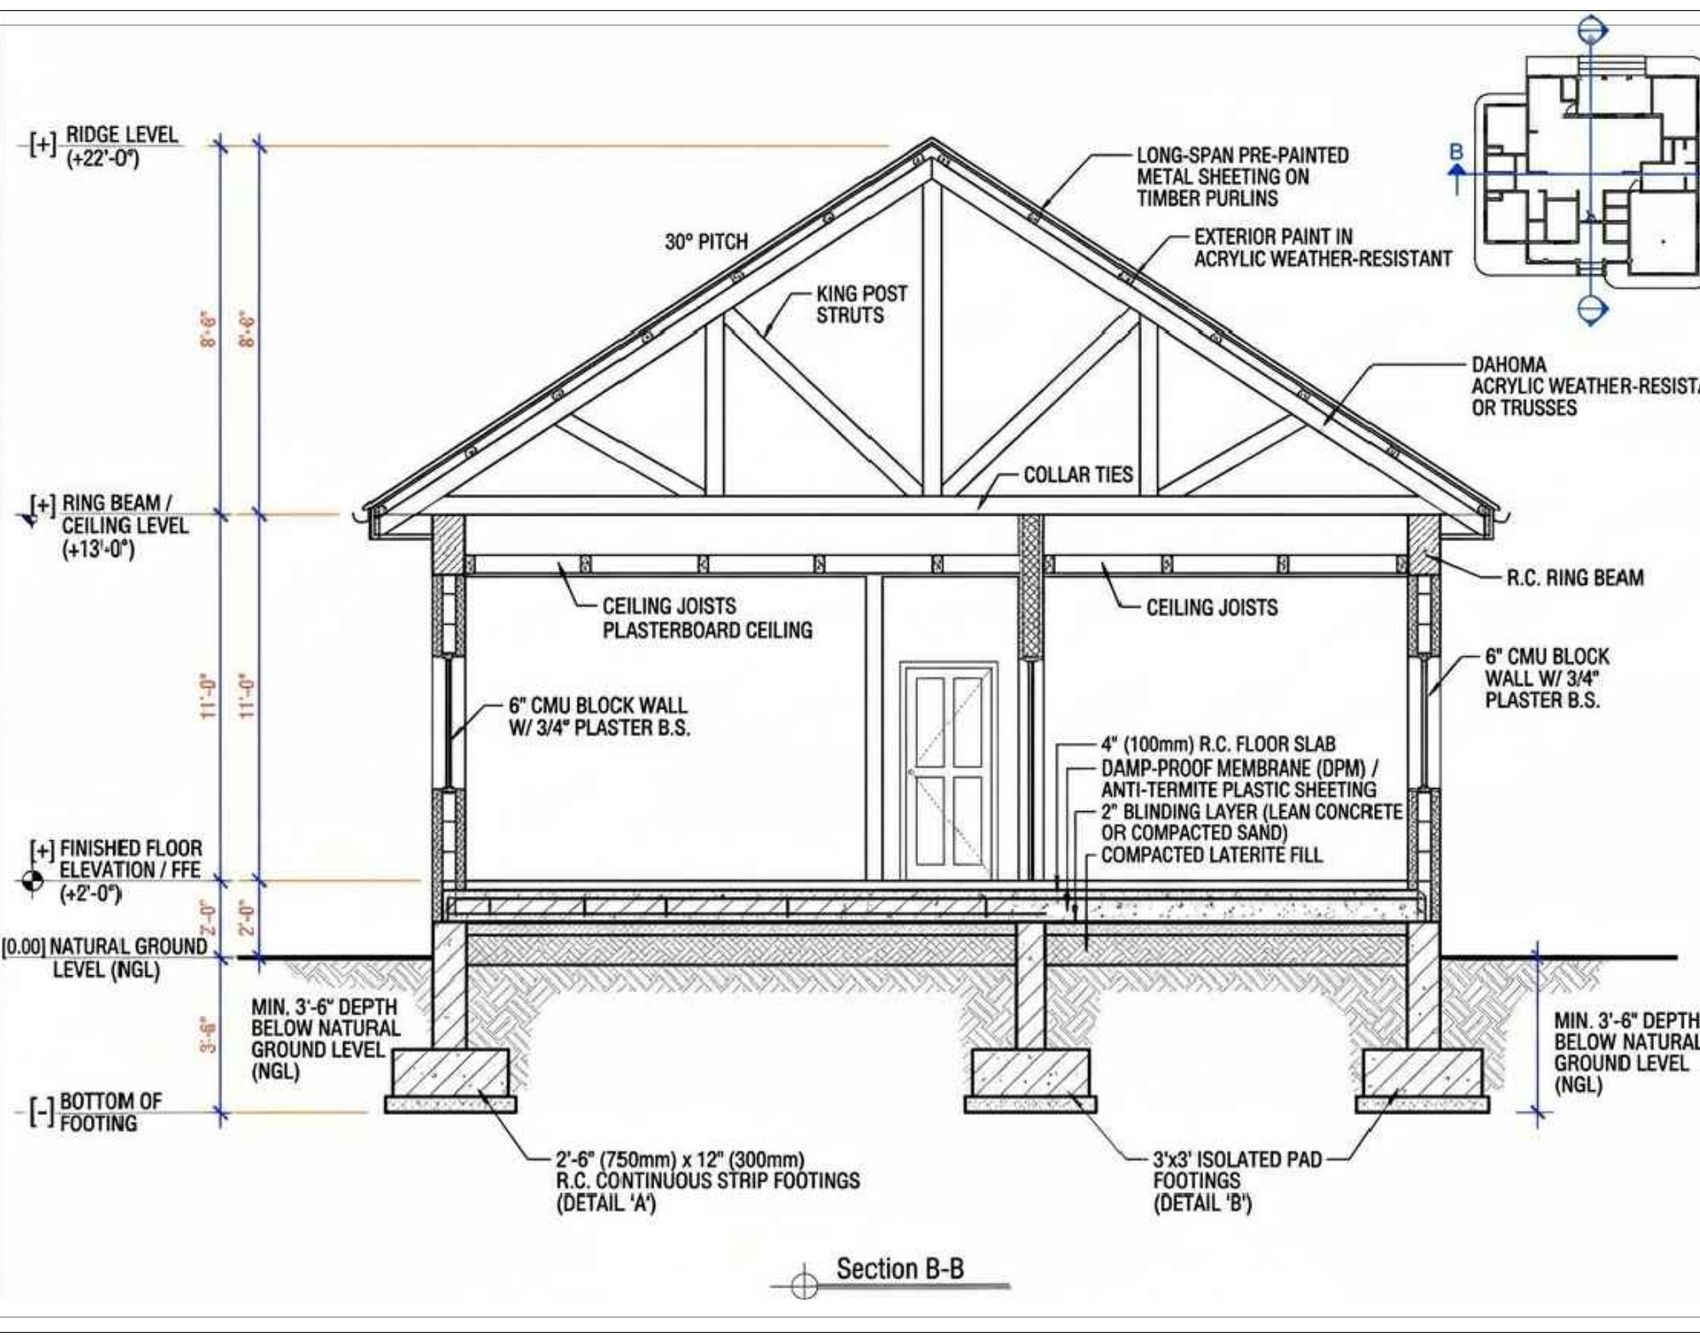
05 · 3-Bedroom Residence with 2-Car Garage
Tap an image to enlarge.
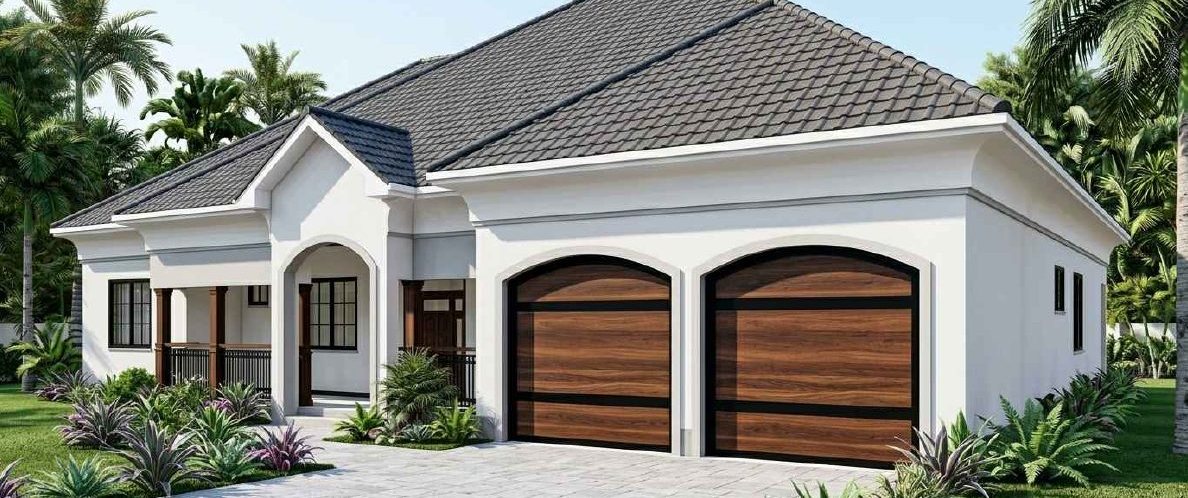
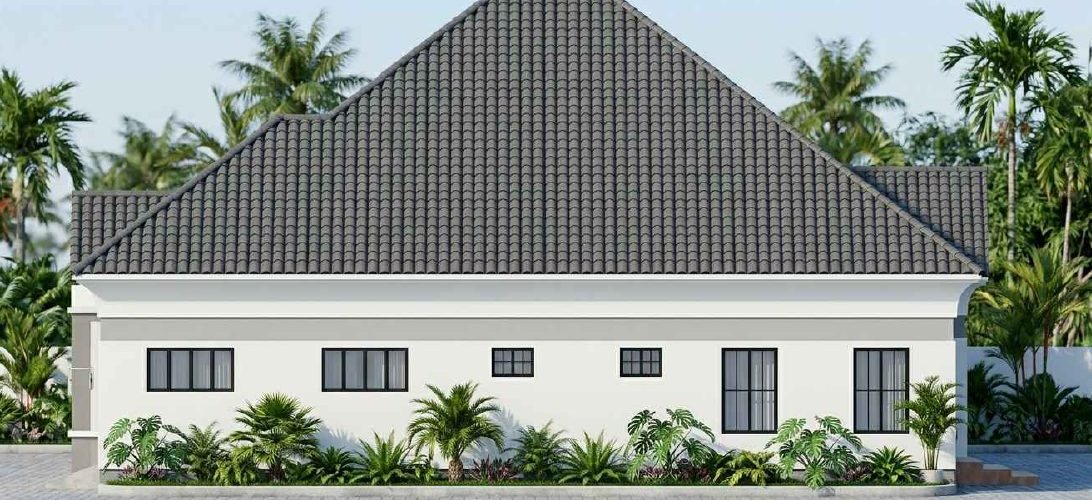
Jul 2026 – Present
JBC-DESIGN-SOLUTION
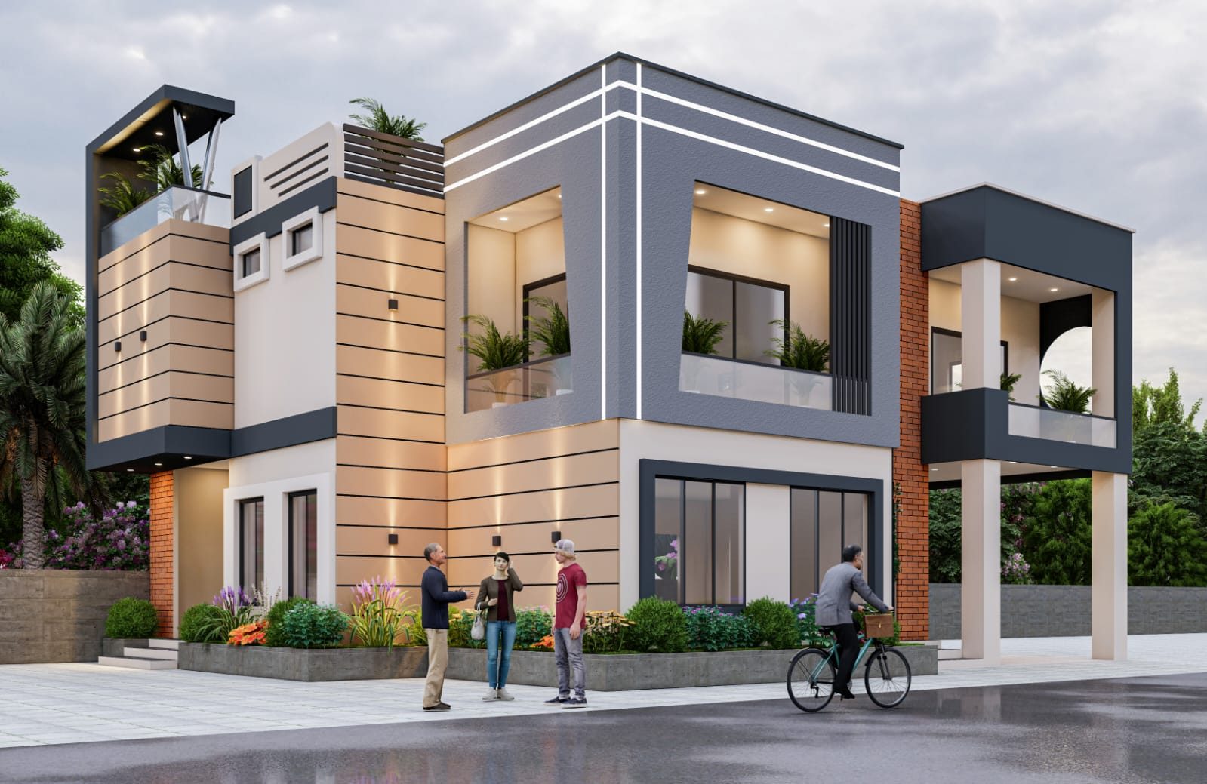
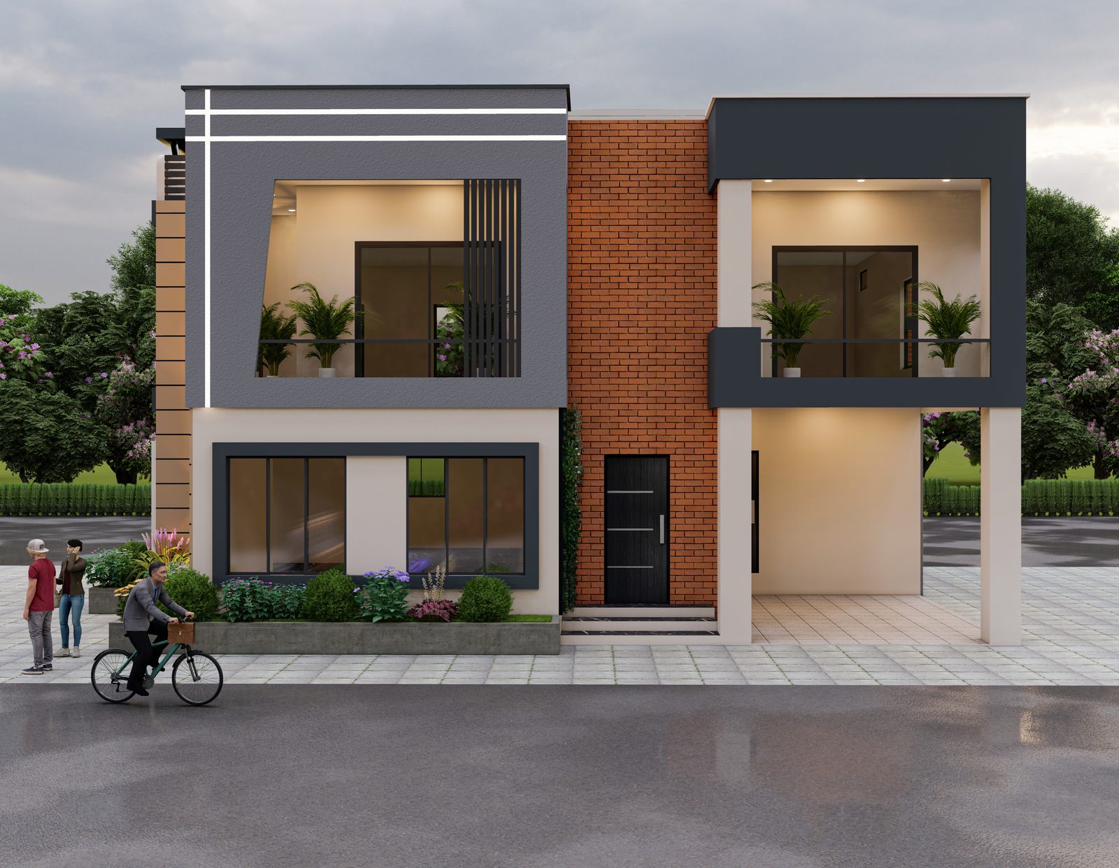
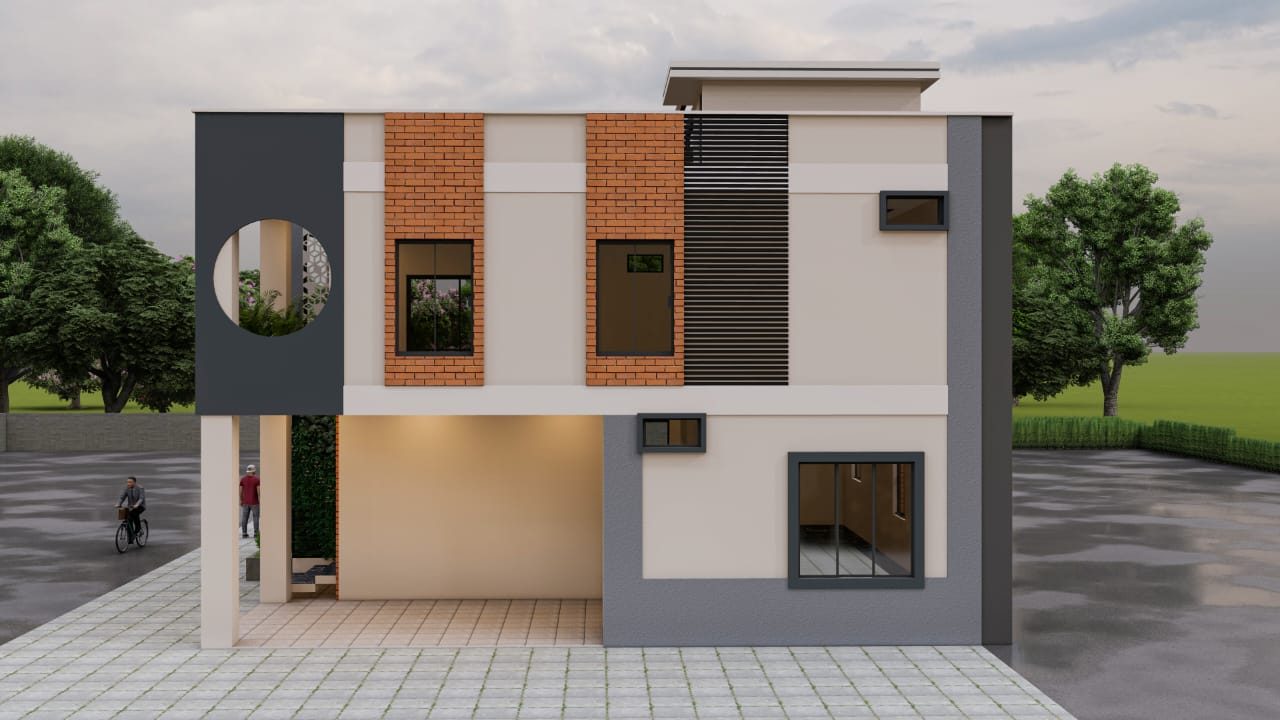
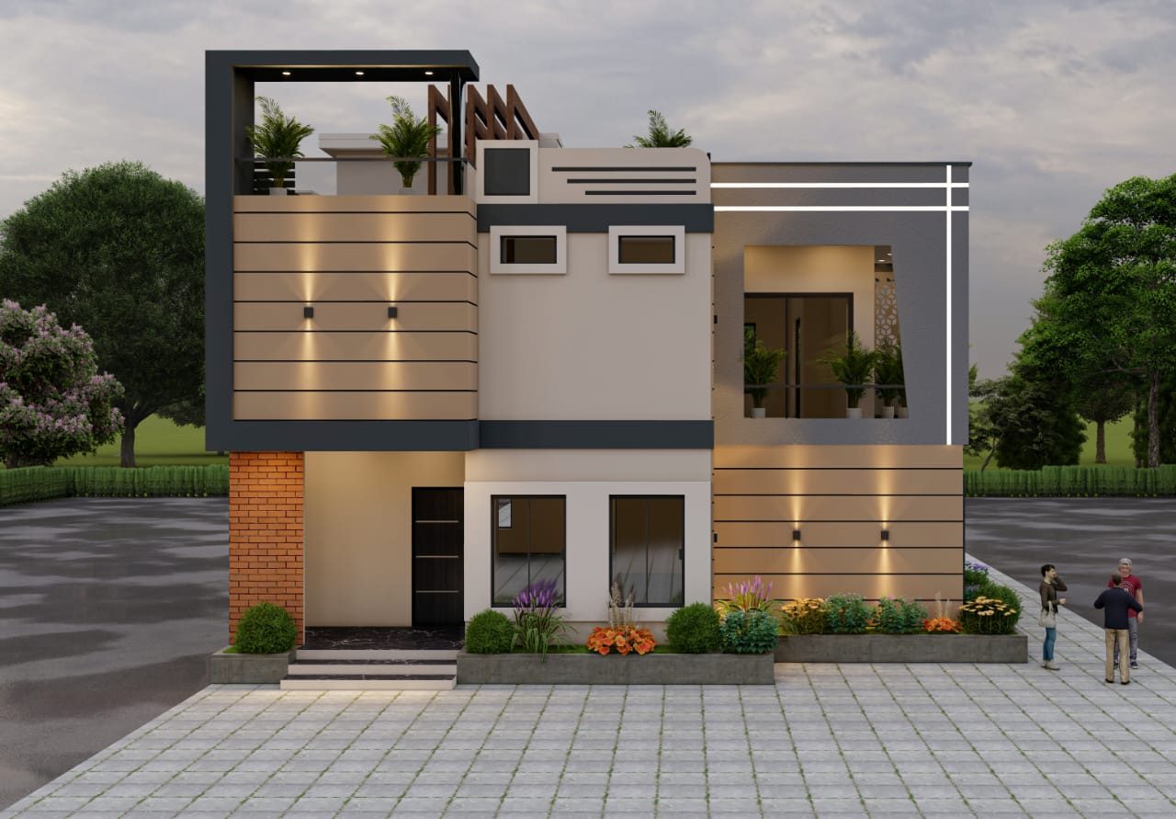
A proposed two-storey contemporary home built around a bold geometric facade: grey and tan massing, a brick feature wall, a circular cut-out and LED line lighting. Glazed balconies, a covered car porch and a timber-pergola roof terrace tie the house to its landscape.
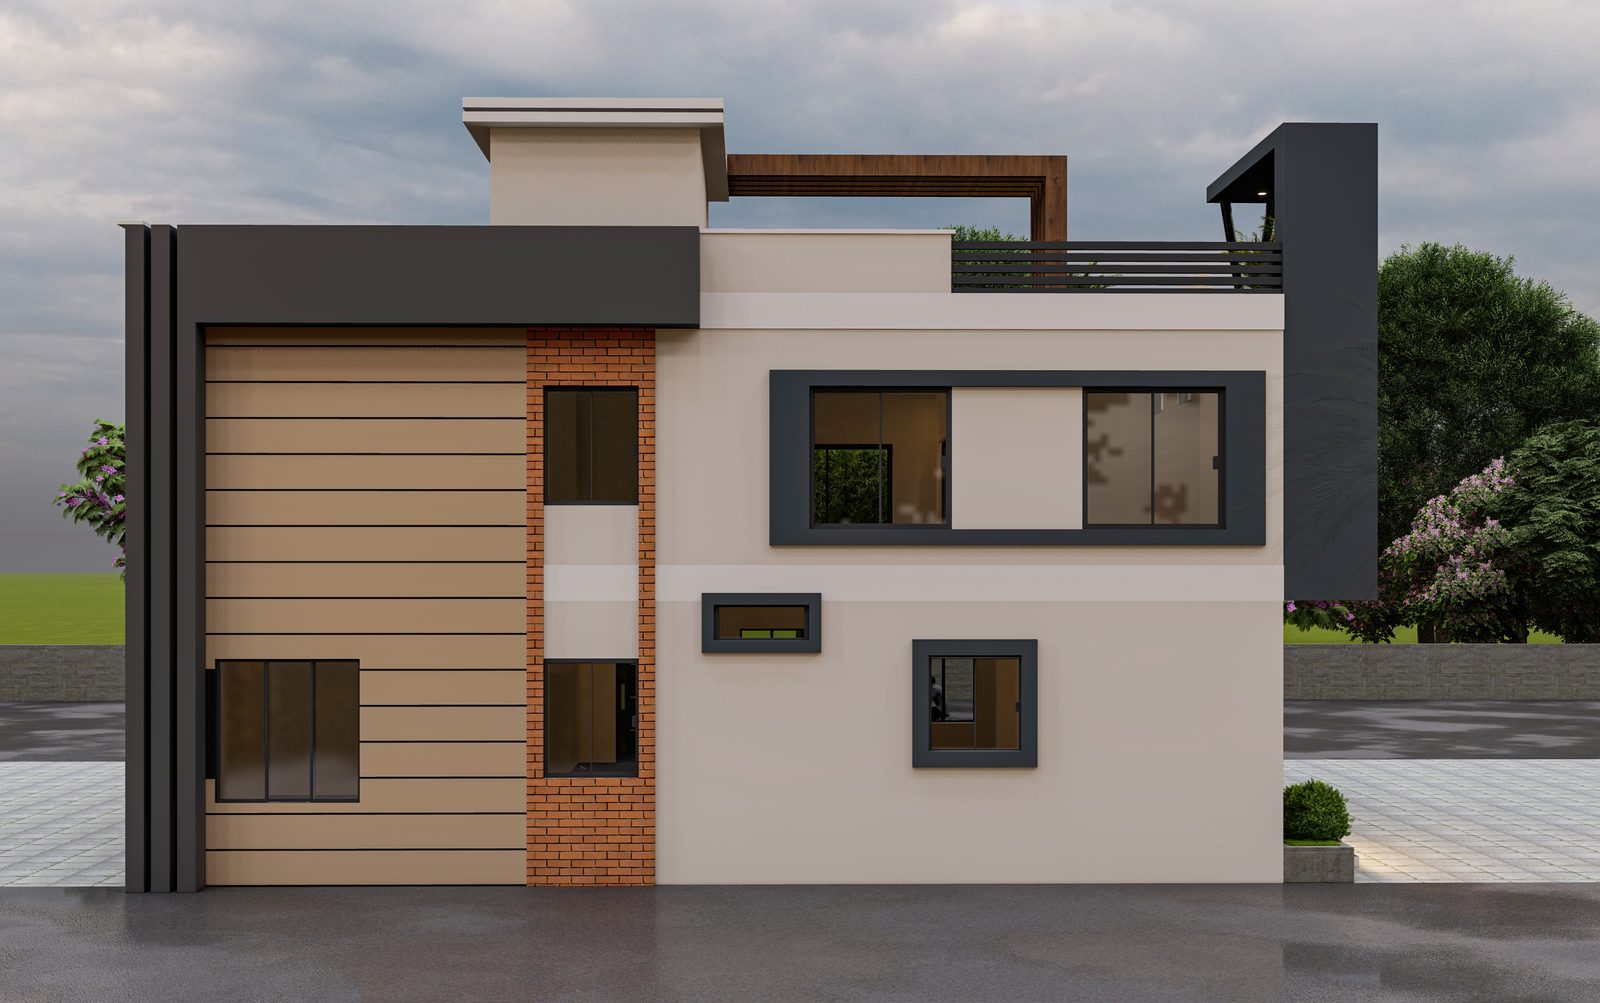
06 · Contemporary Residence
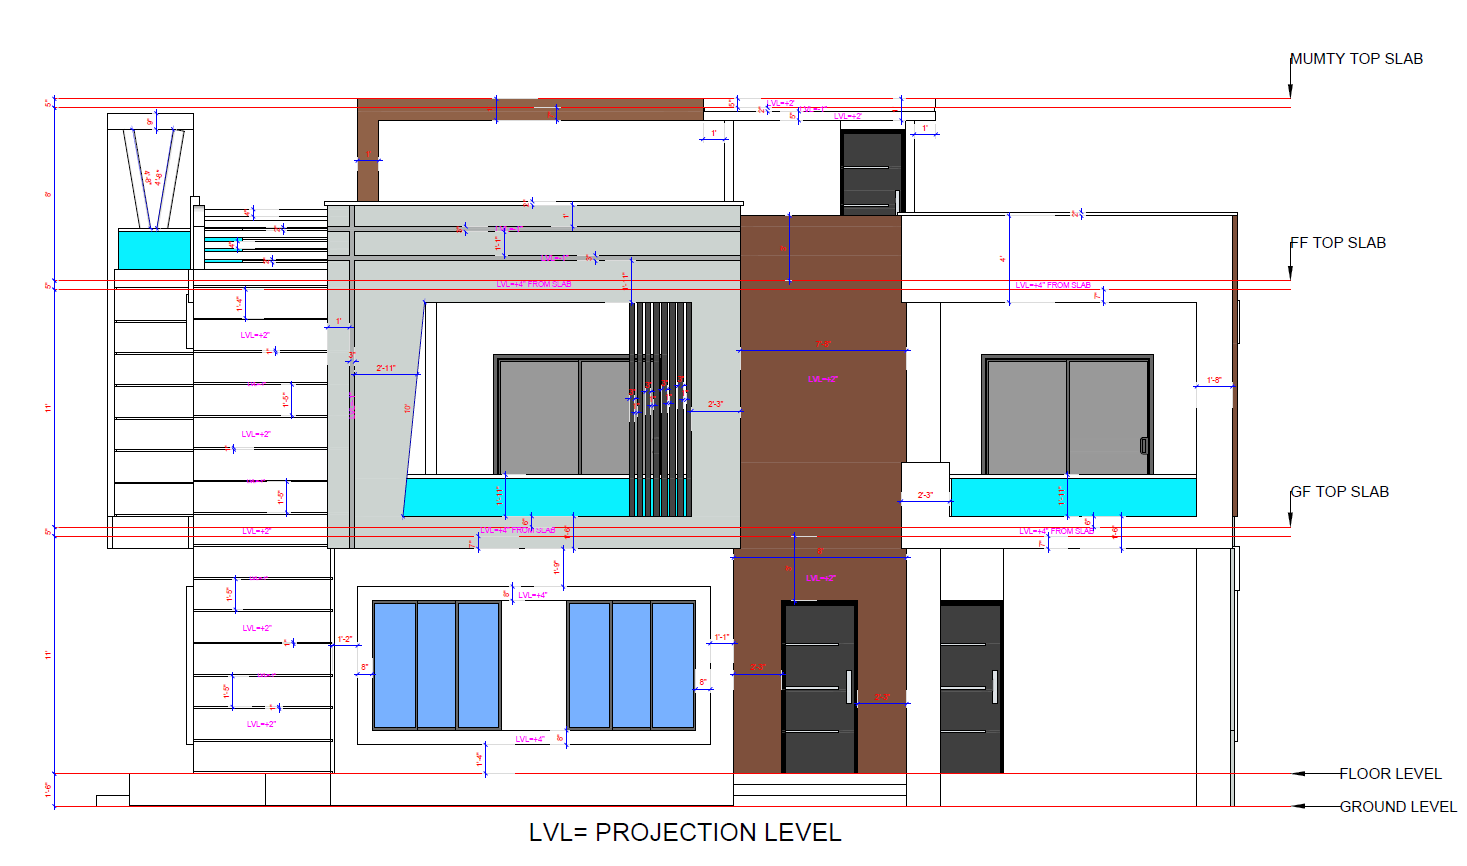
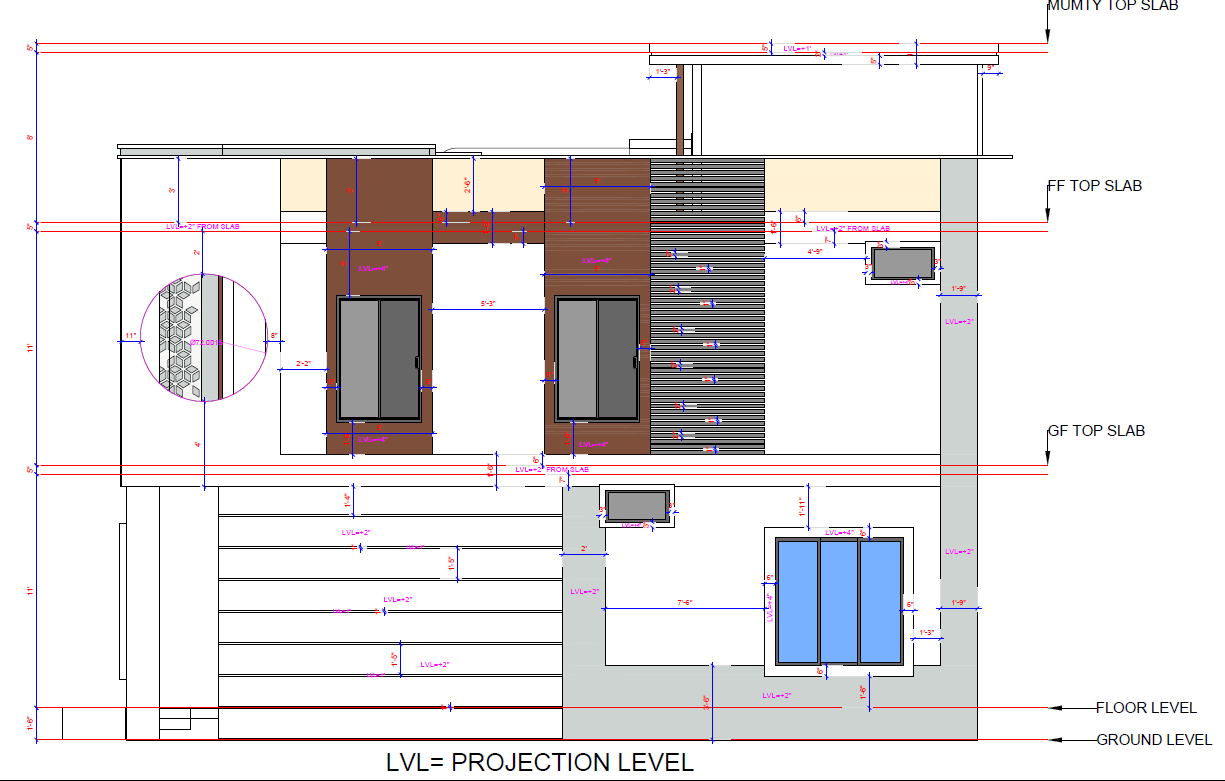
Dimensioned drawings with projection levels (LVL). Tap a drawing to enlarge.
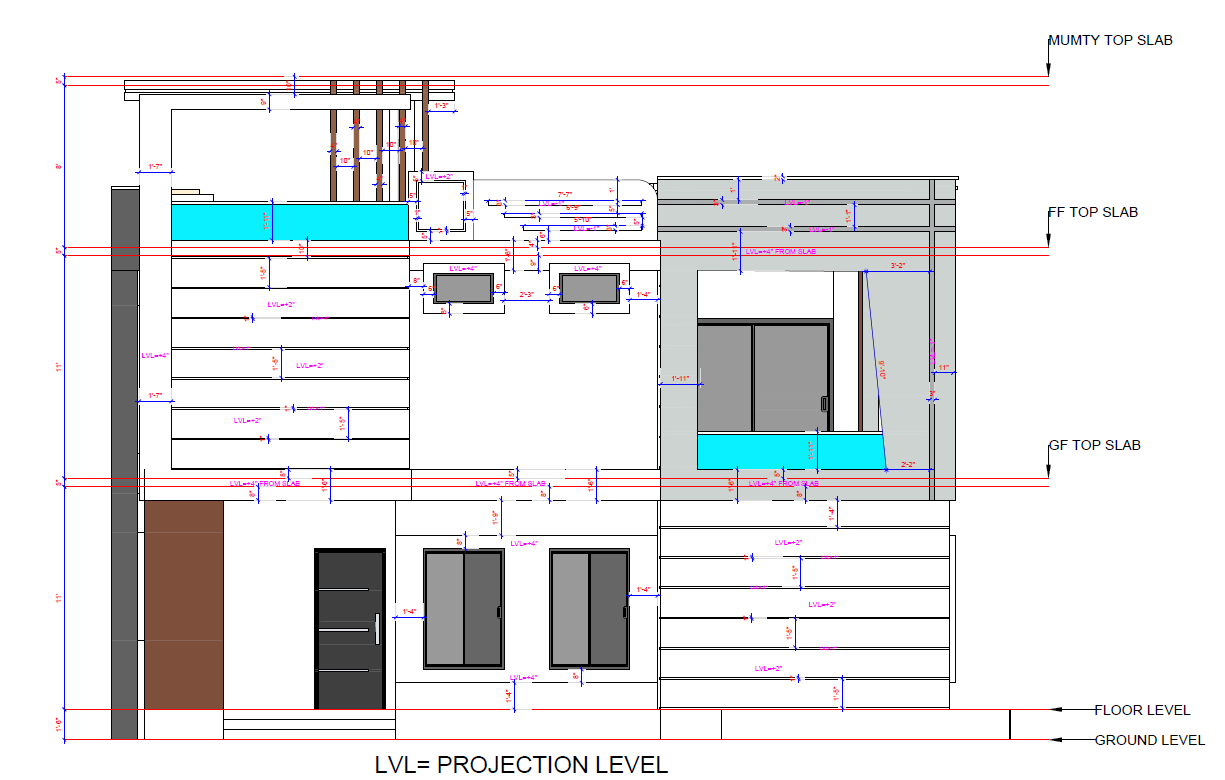
06 · Contemporary Residence
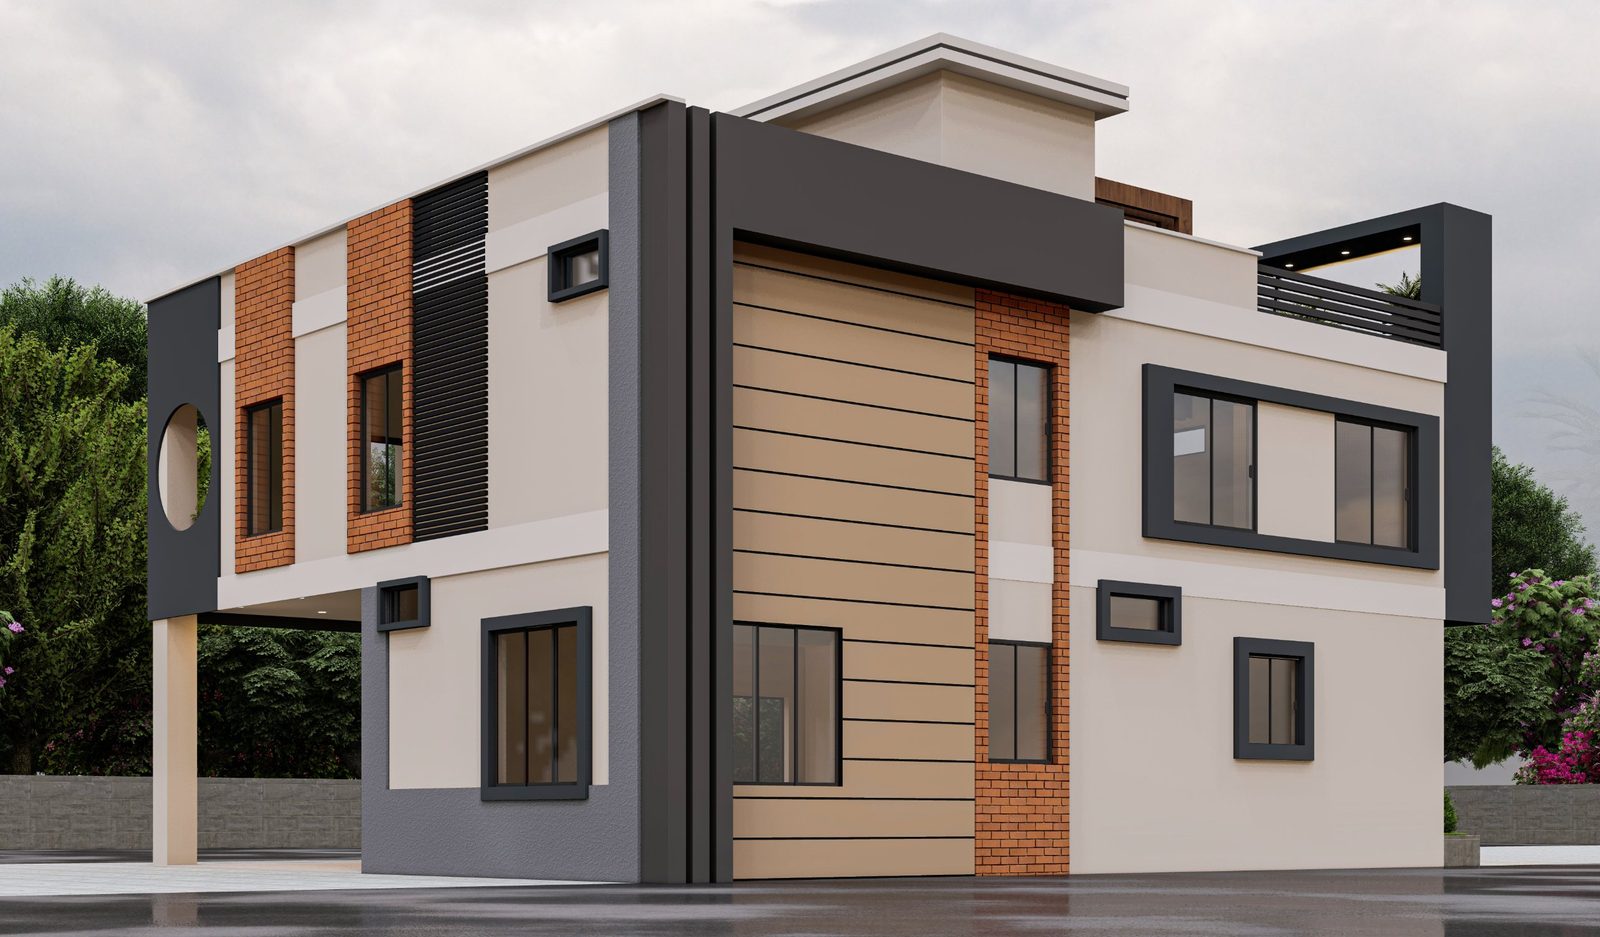
Horizontal tan cladding, a brick feature wall and dark grey frames give the elevations a layered rhythm. The same palette runs from the front porch to the roof terrace, so the house reads as one composition from every angle.
Mixed-use
JBC-DESIGN-SOLUTION
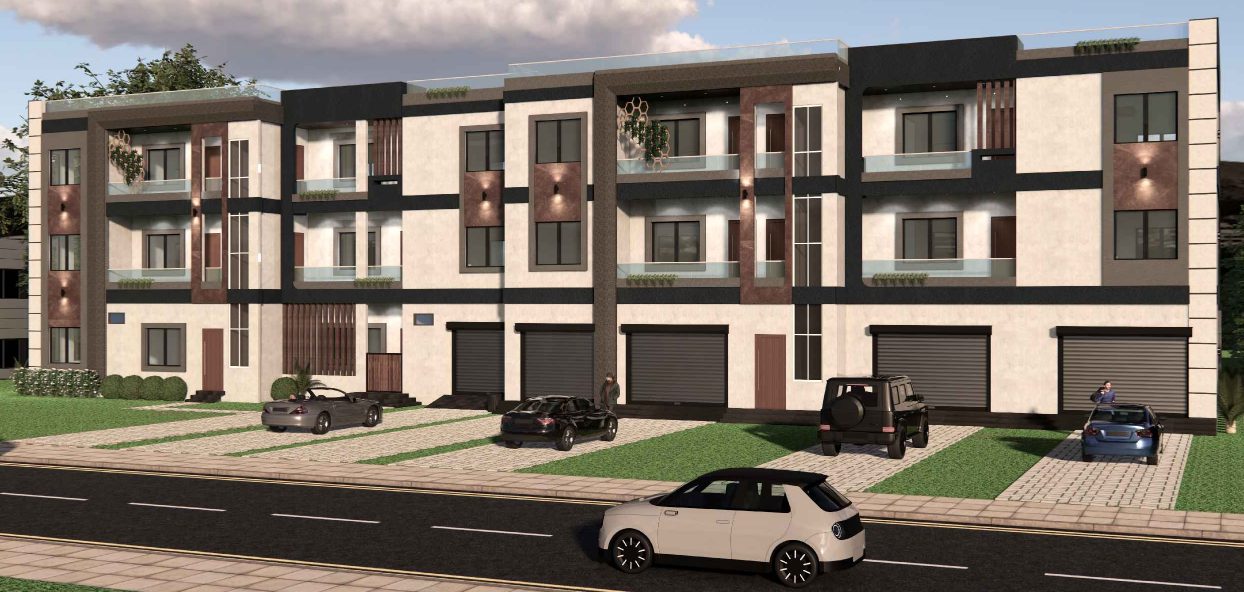
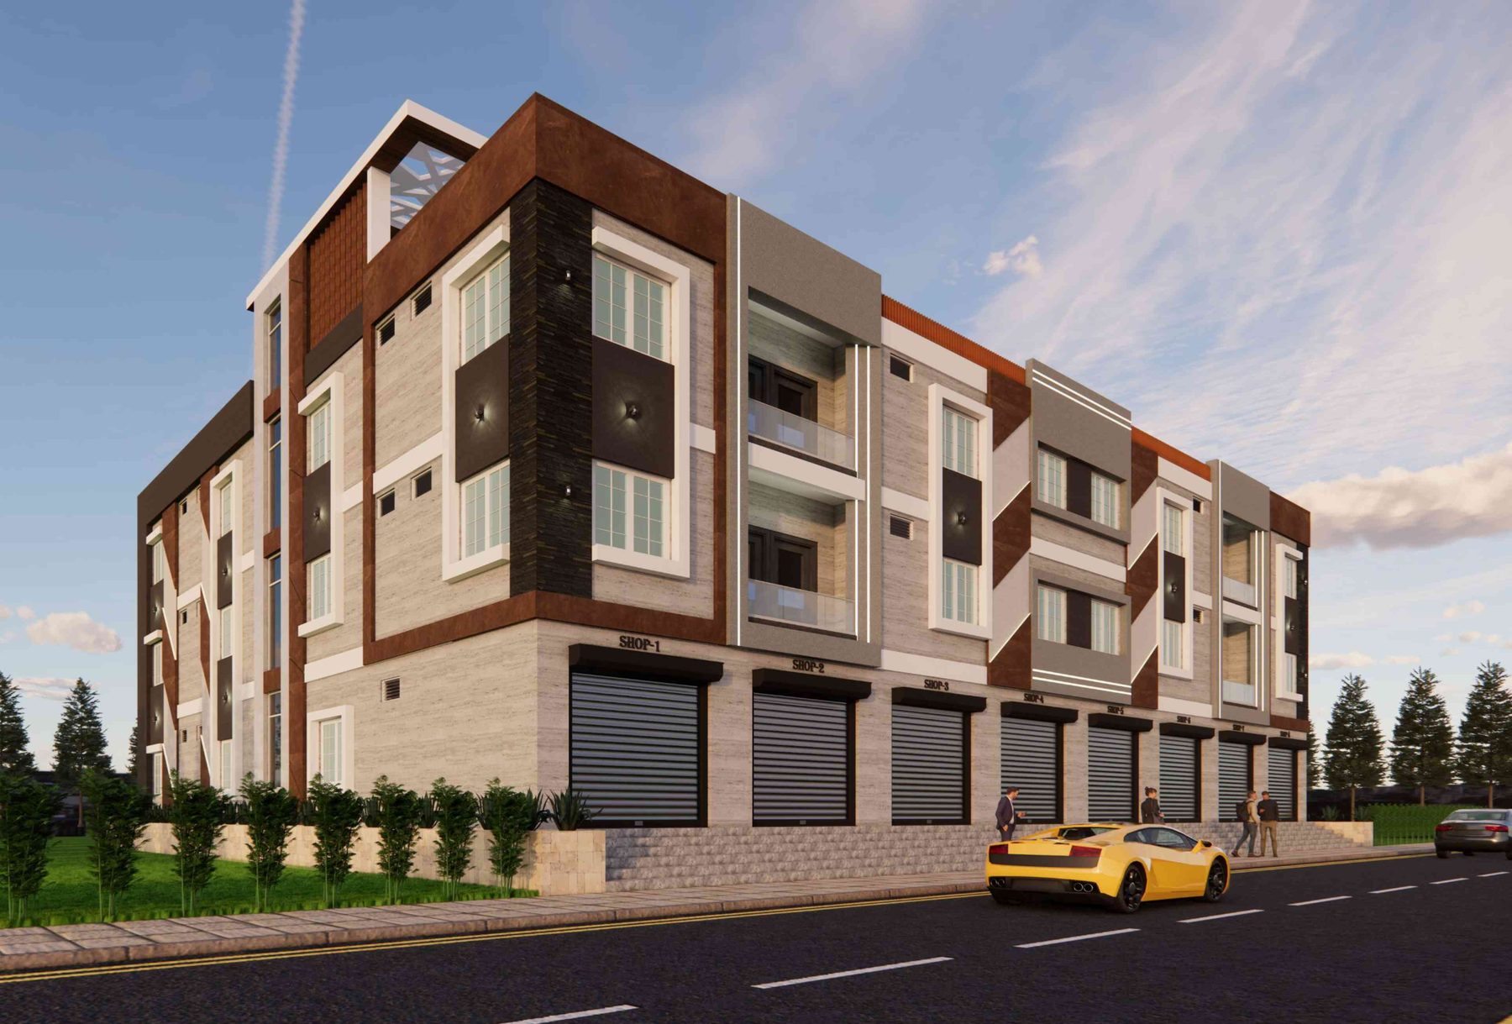
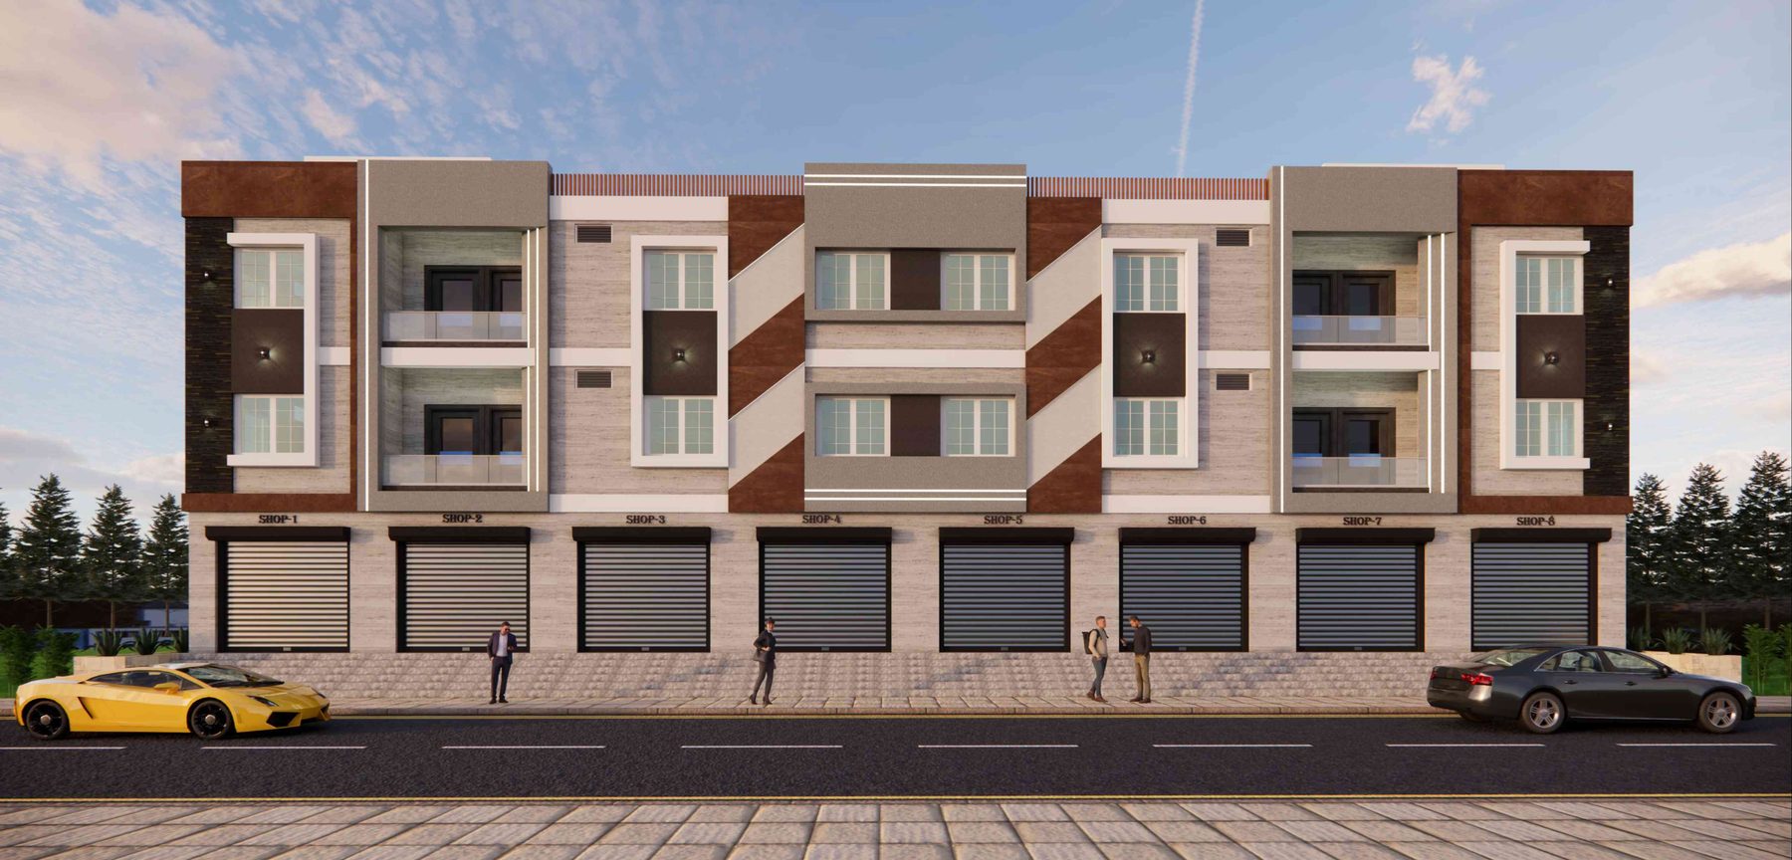
A long-frontage mixed-use block pairing eight roller-shutter shops at street level with two apartment floors above. A glazed stair core and diagonal rust-brown bands break up the facade, while a U-shaped rear courtyard keeps parking behind the shop line.
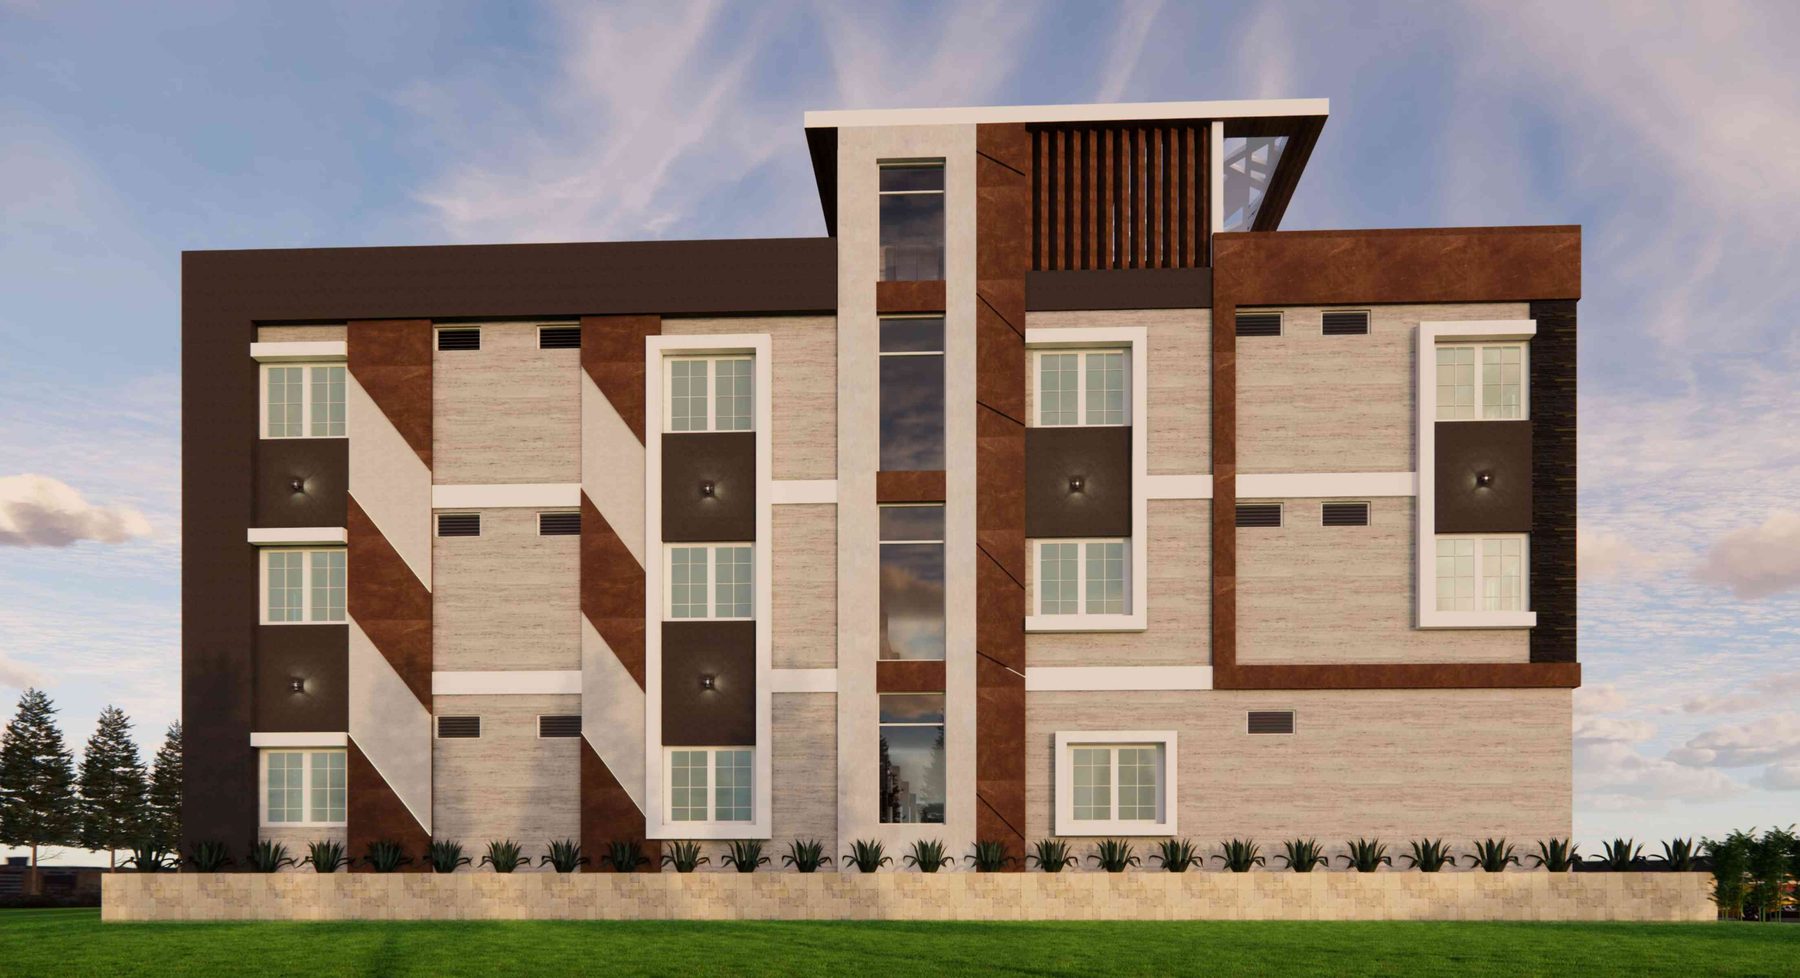
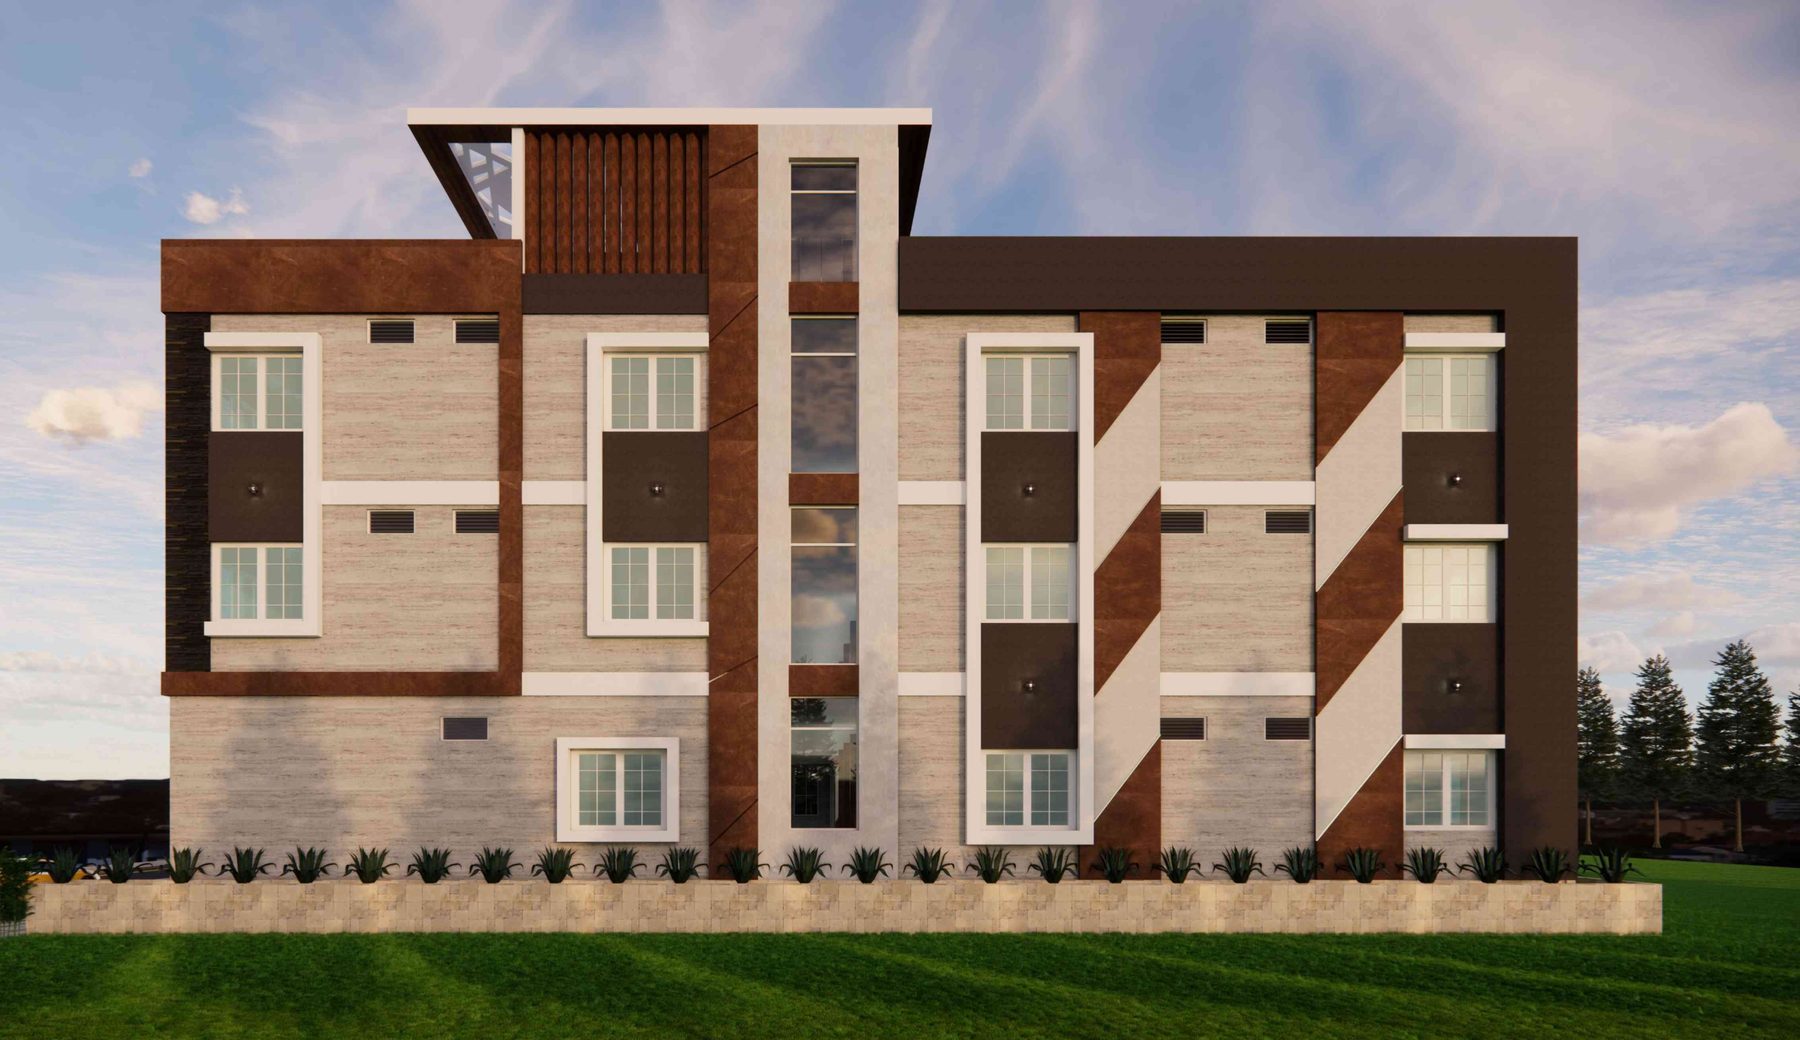
07 · Retail & Apartment Block
Front, left, right and back views. Tap a drawing to enlarge.
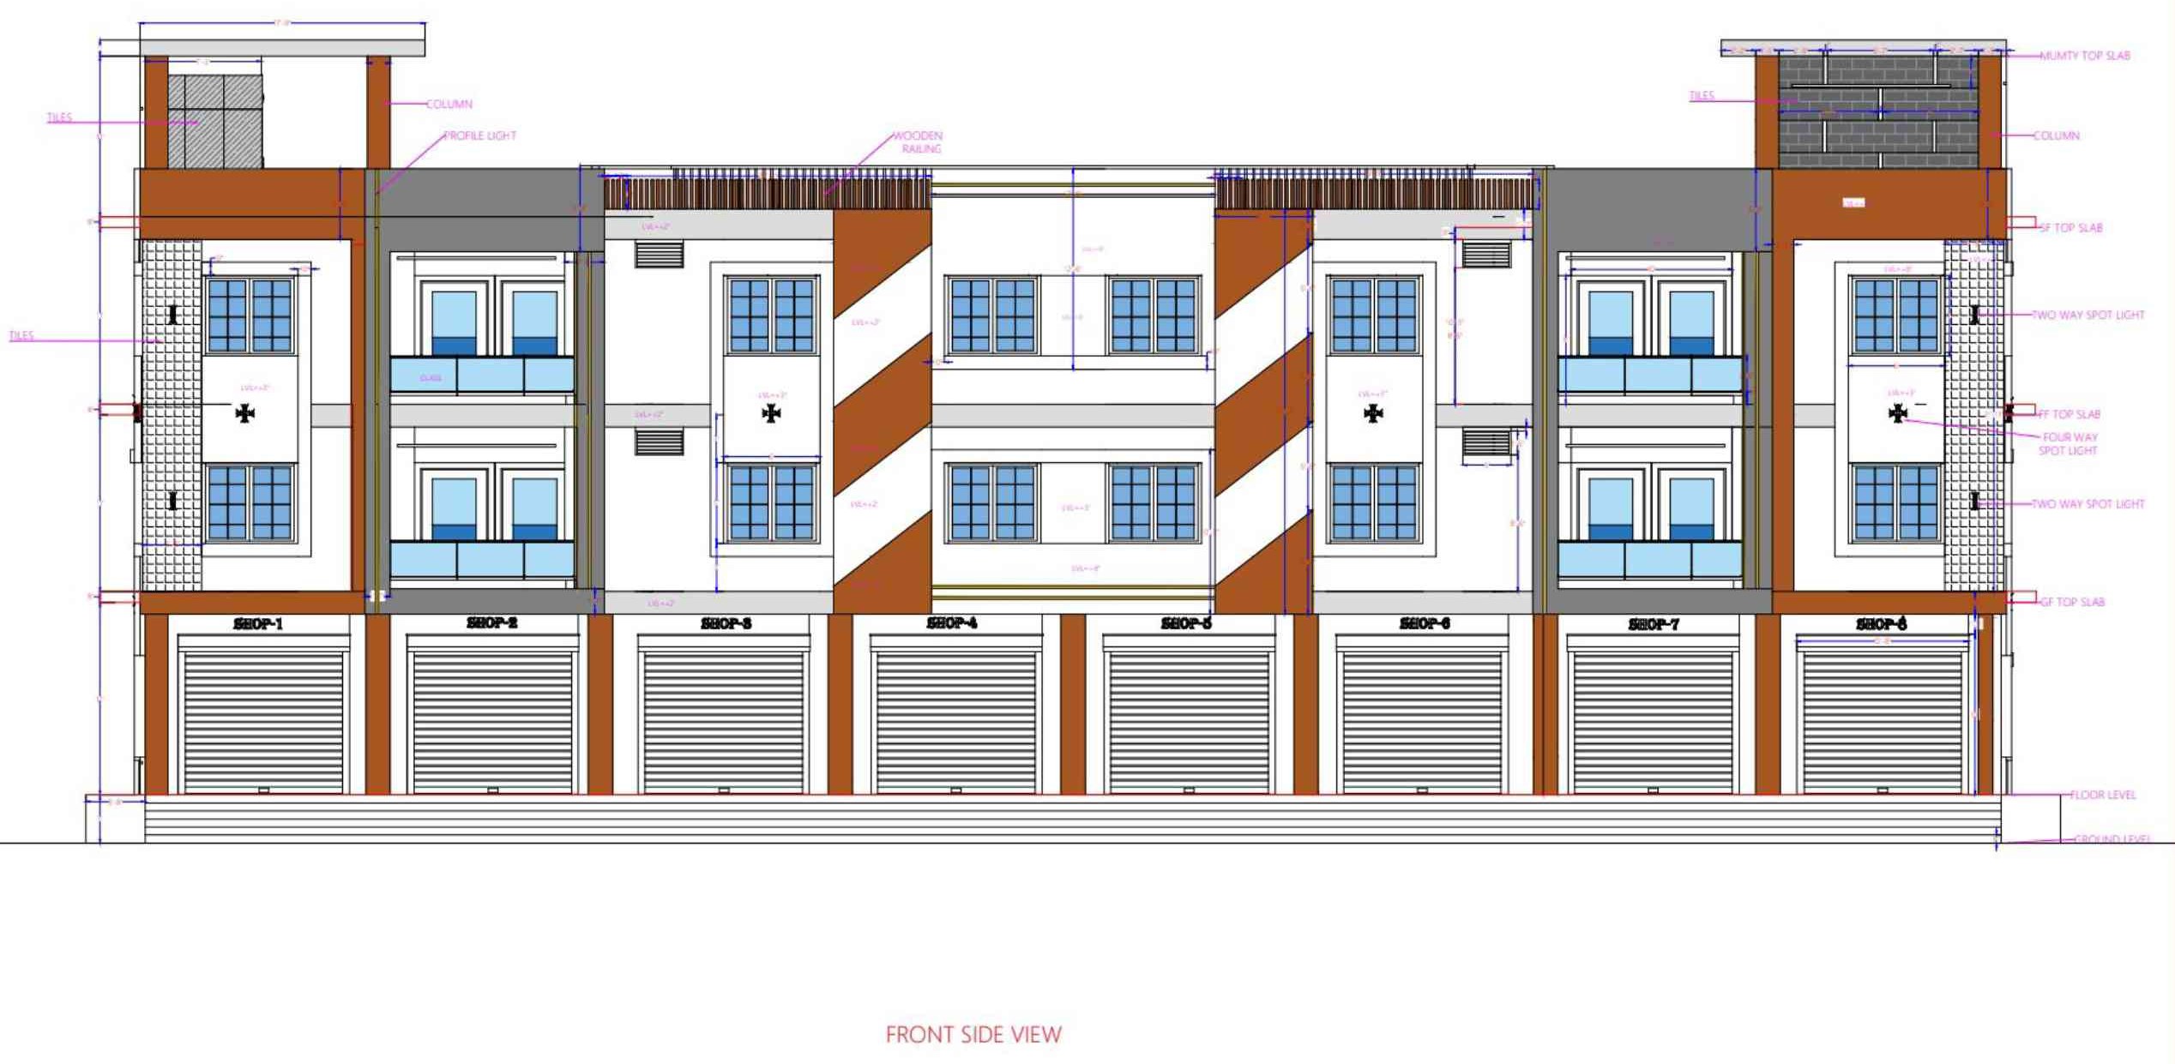
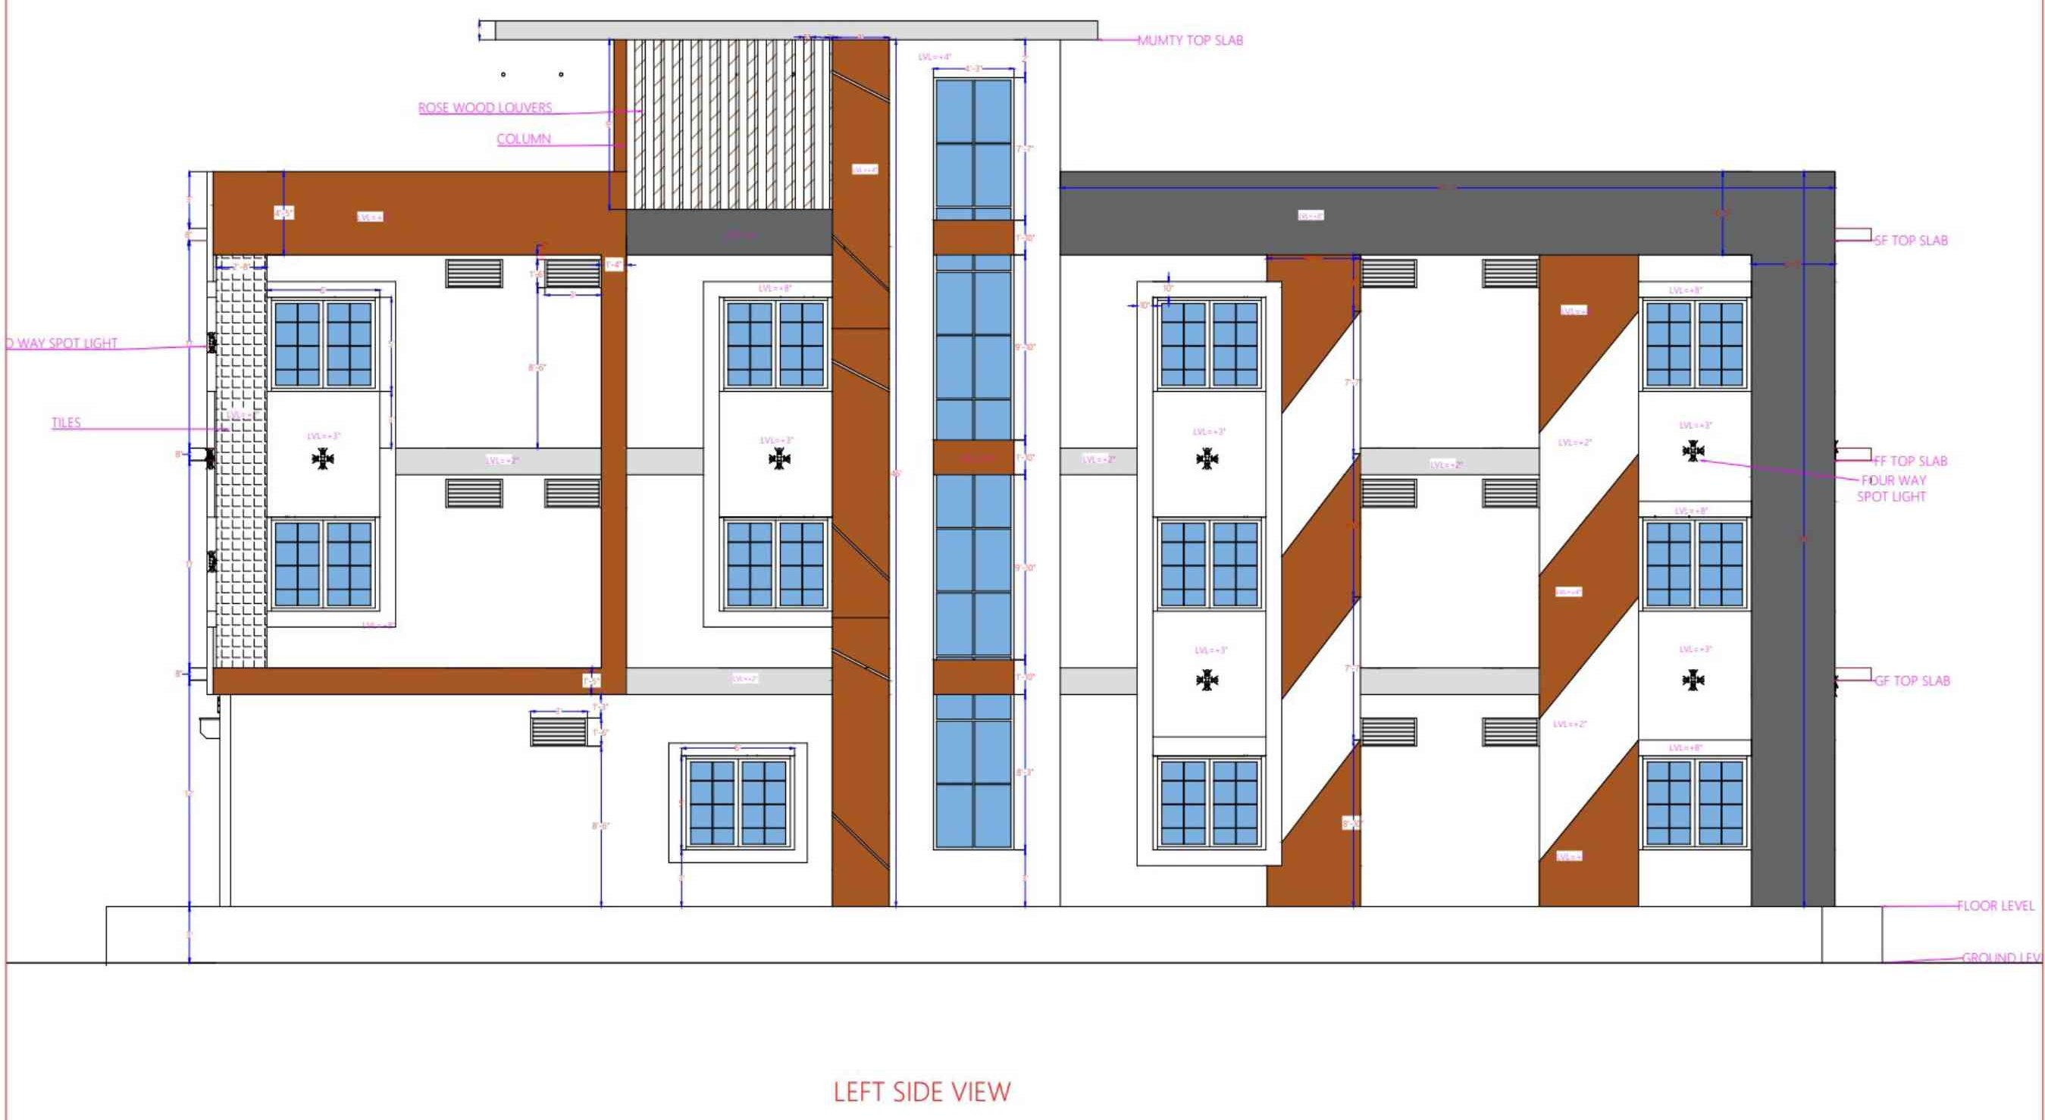
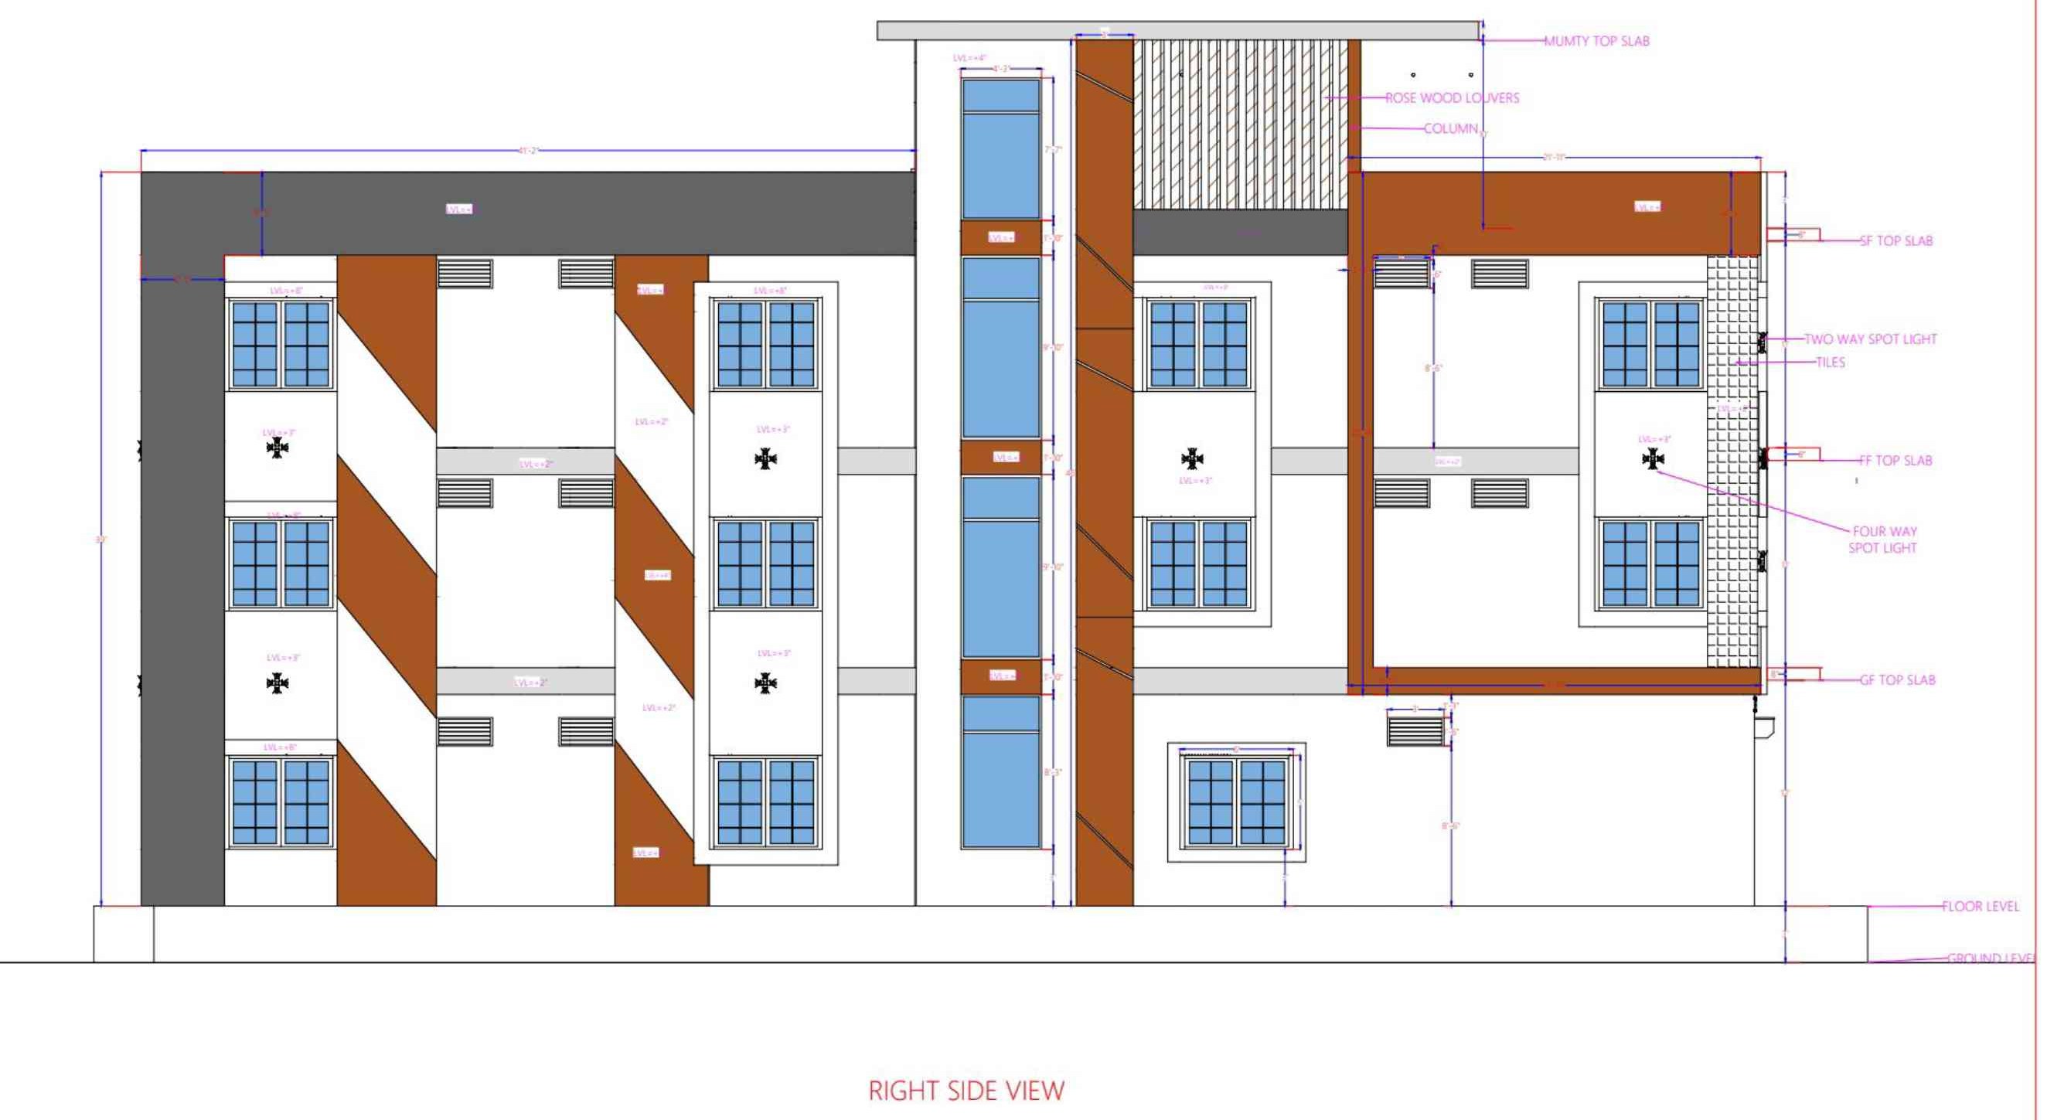
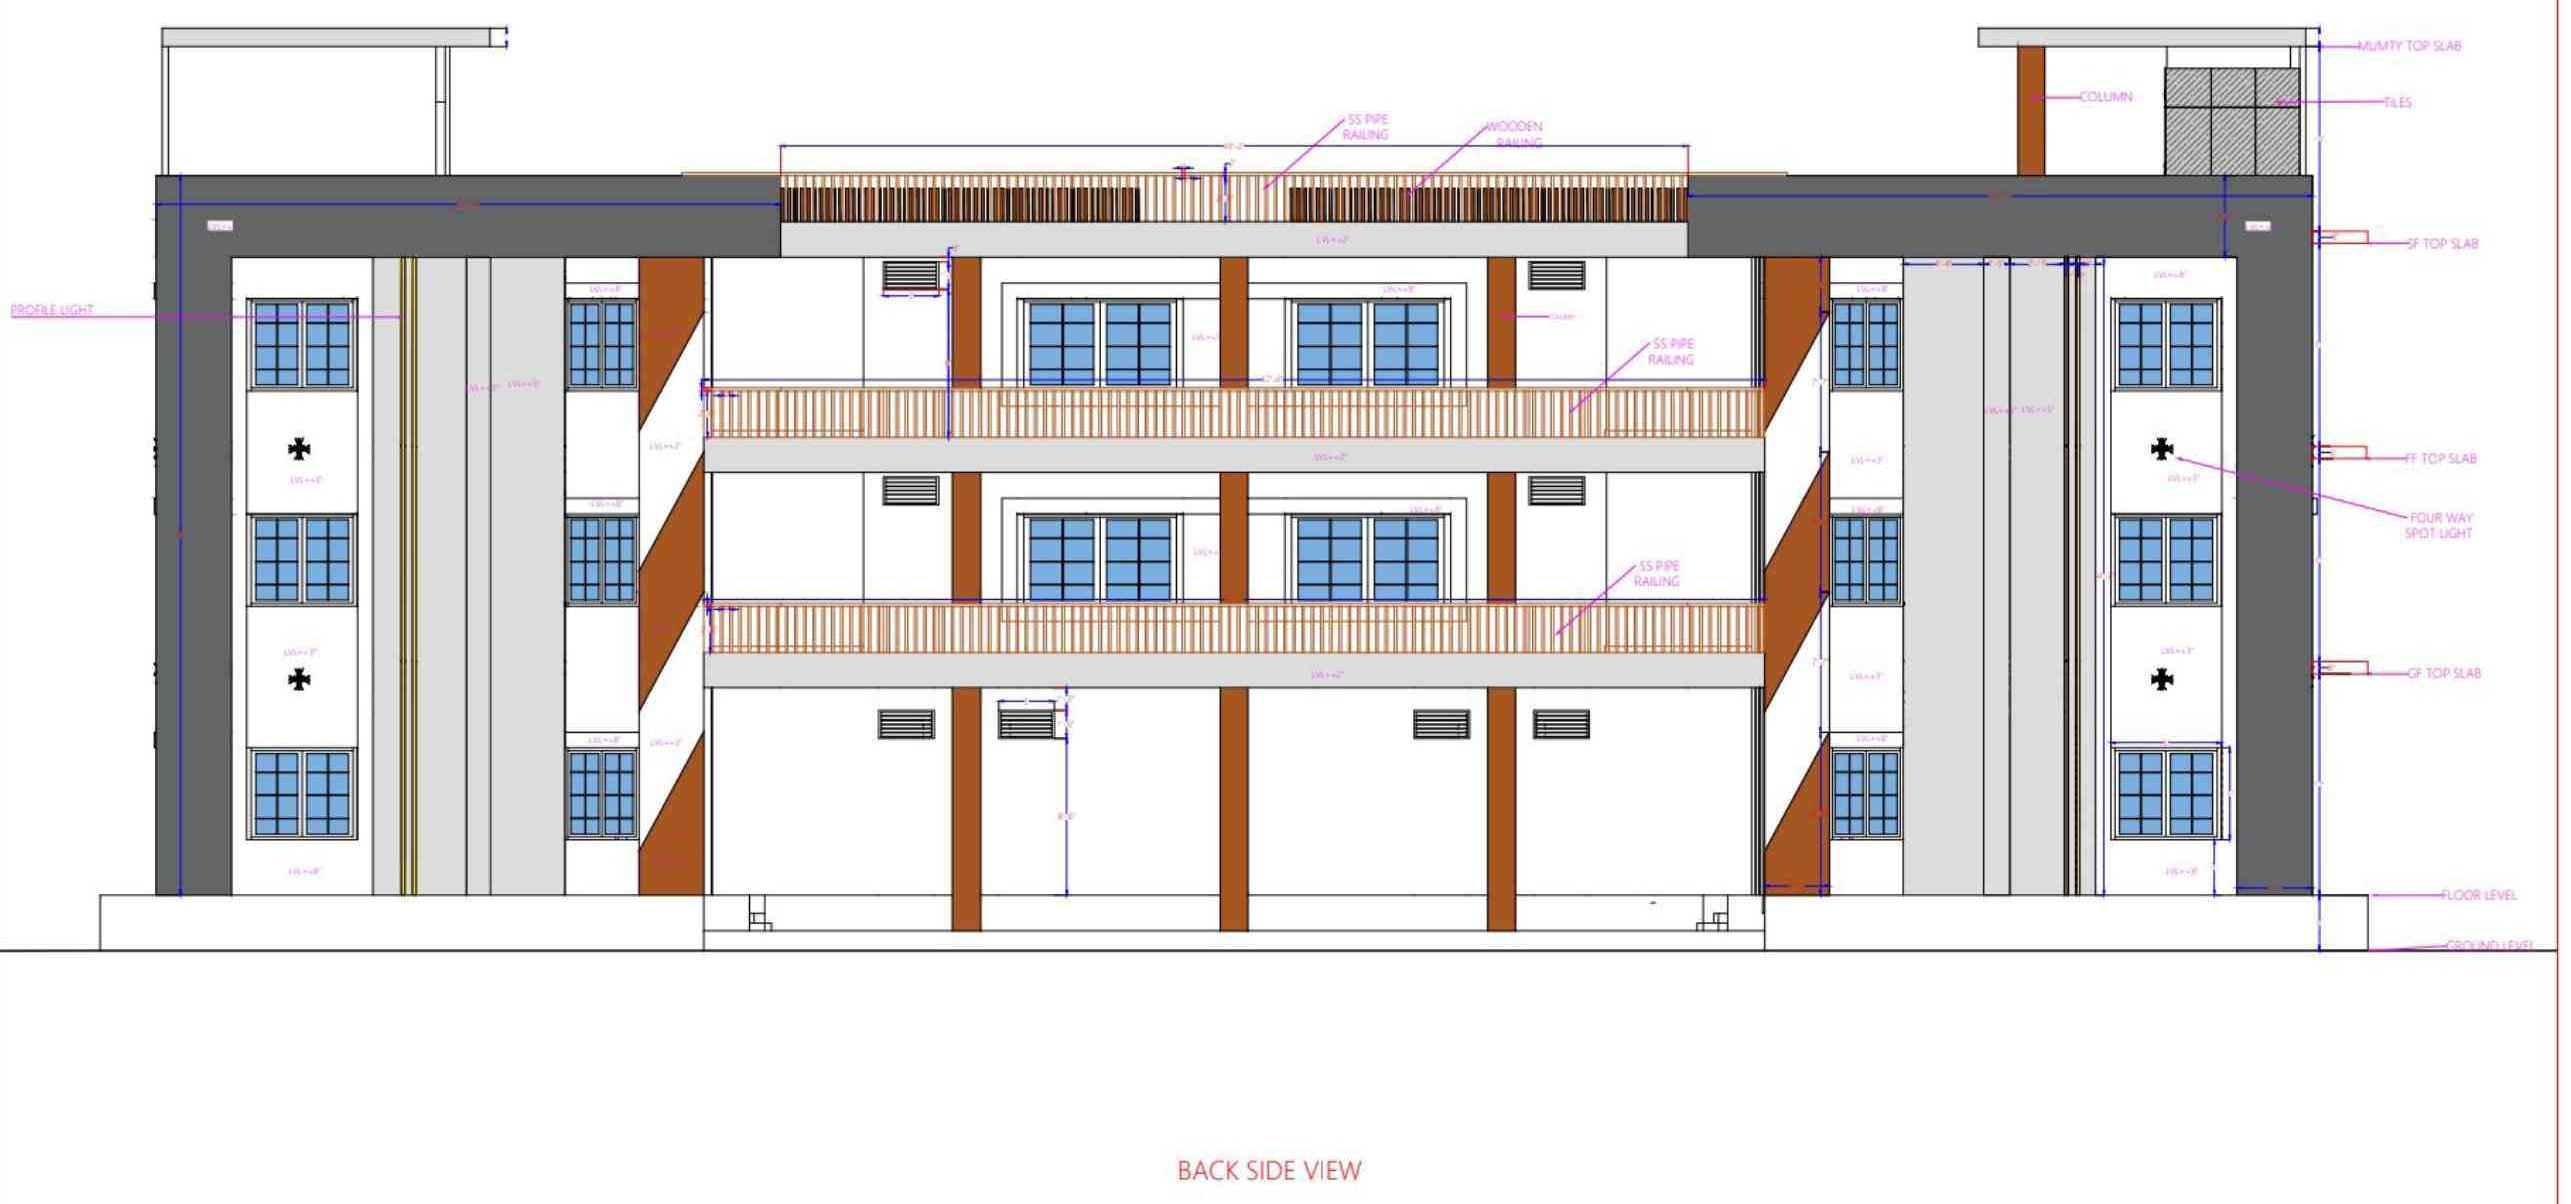
07 · Retail & Apartment Block
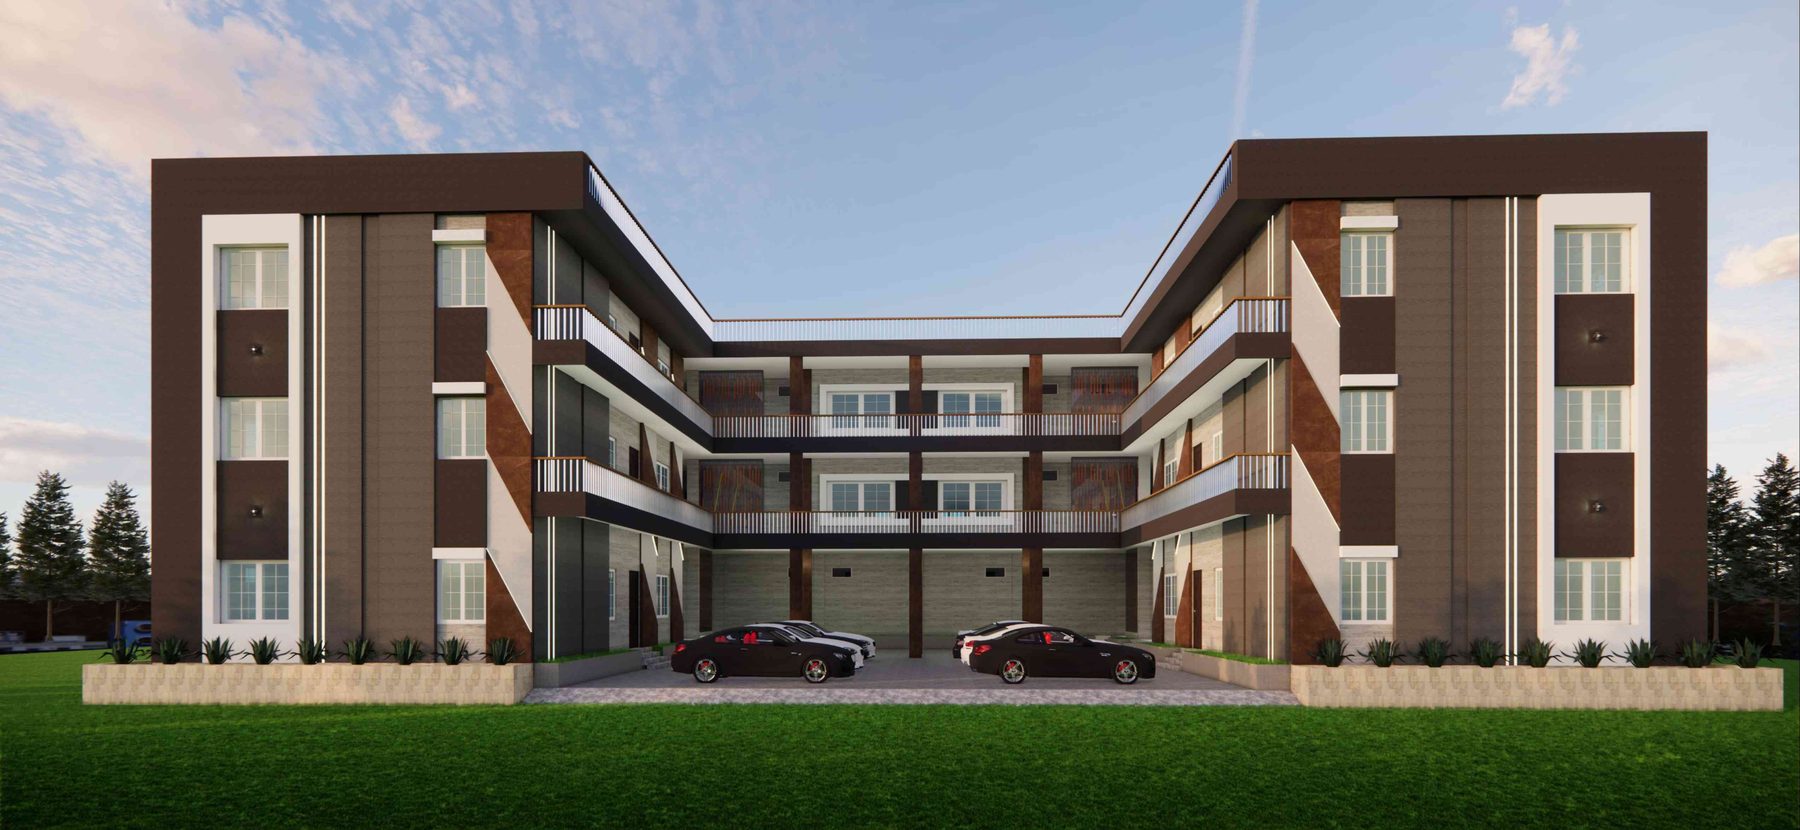
Parking and service access sit behind the shop line in a U-shaped courtyard, so the street frontage stays clear for the eight shops and their roller shutters.
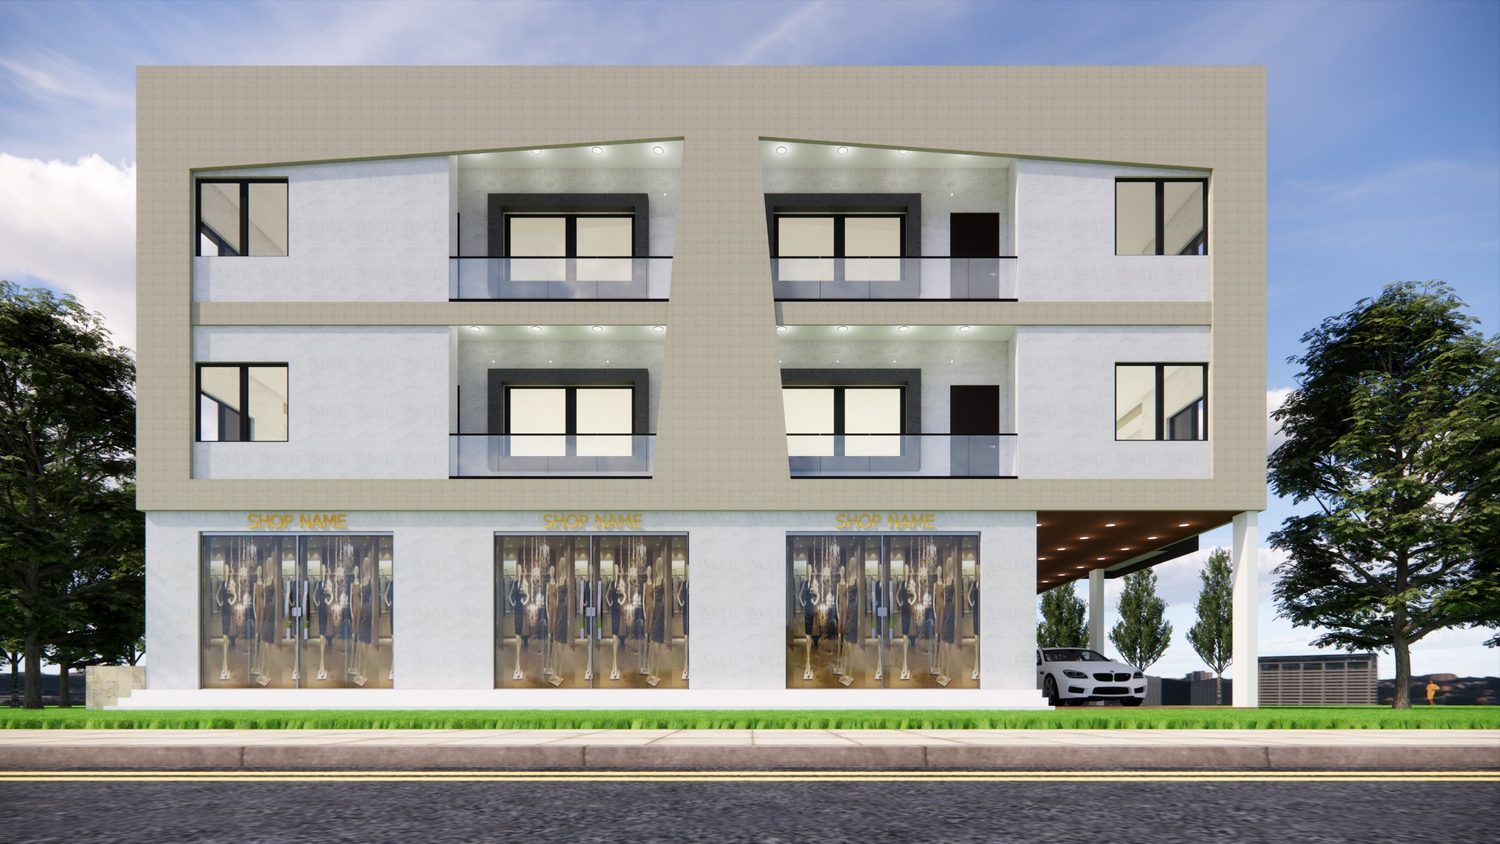
Concept & 3D
JBC DESIGN SOLUTION
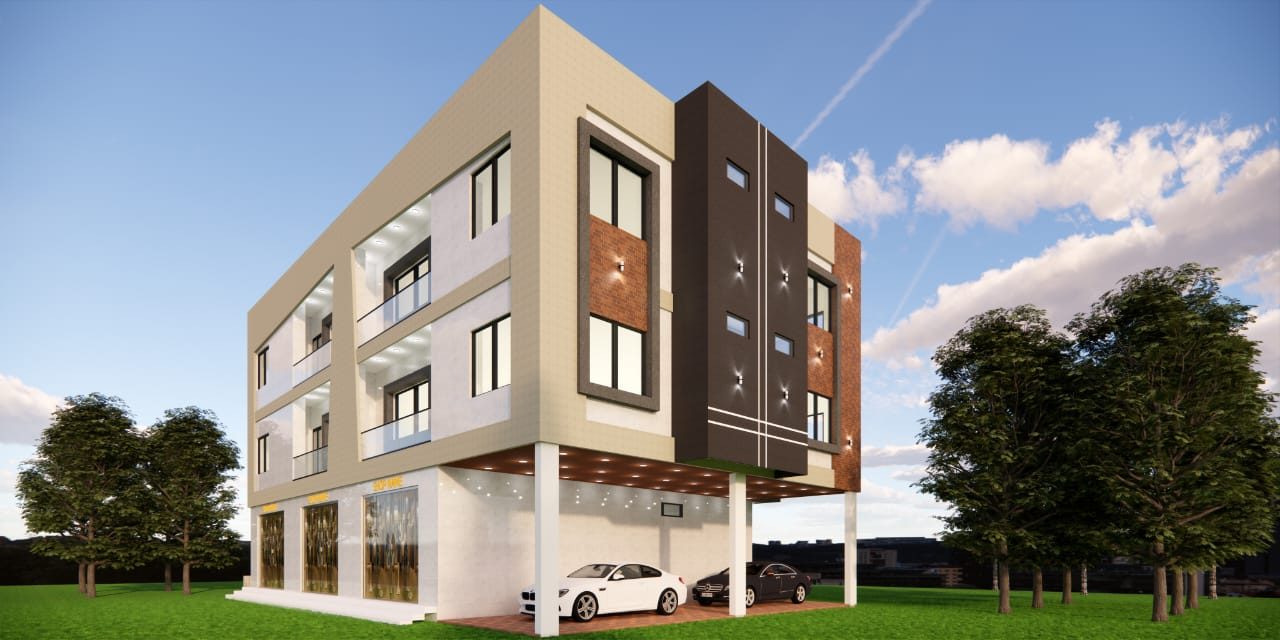
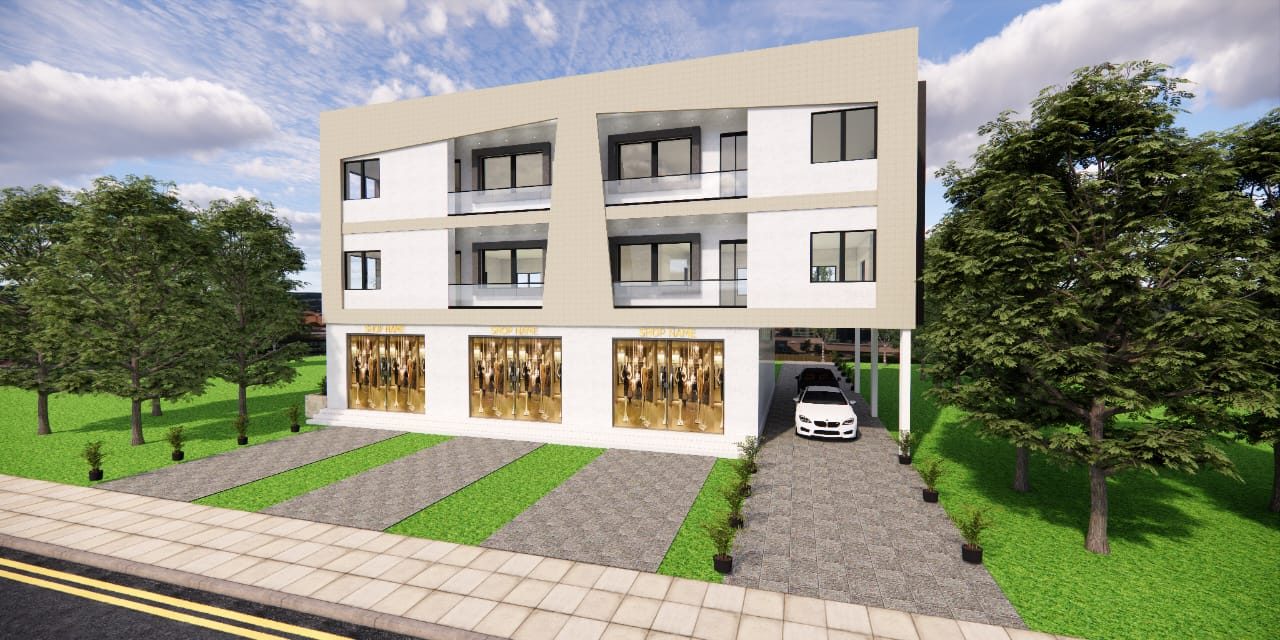
A mixed-use building with glazed shopfronts at street level and apartment floors above, finished in cream and beige with horizontal banding and balconies. A side driveway leads to covered parking, and landscaped paving connects the entrance to the street.
Concept & 3D
JBC DESIGN SOLUTION
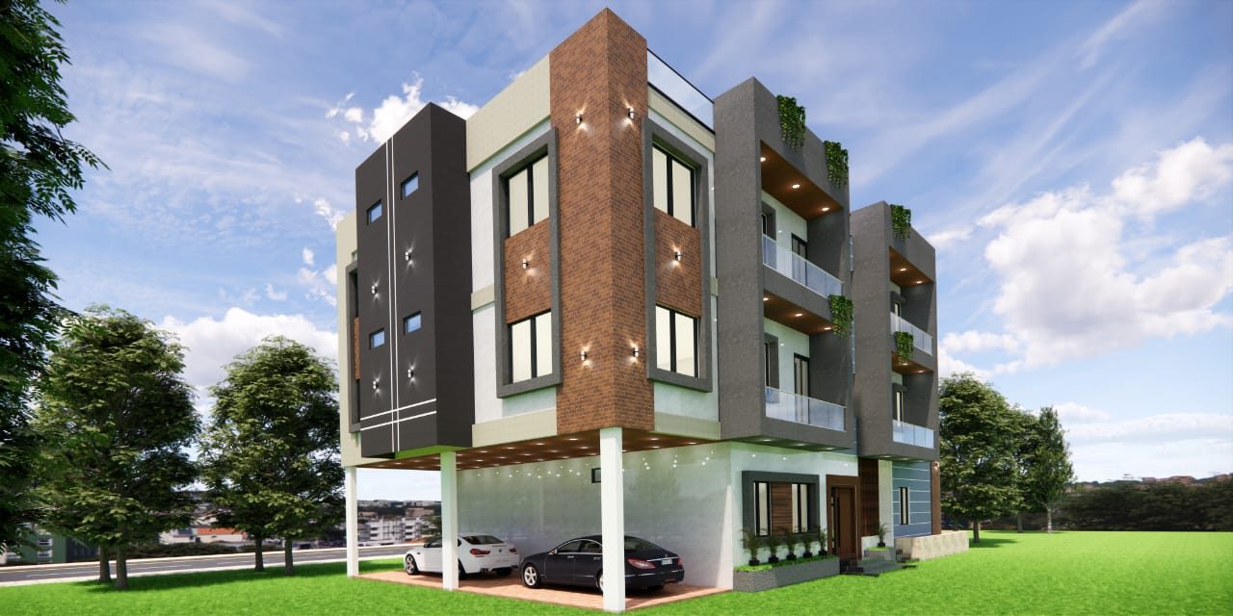
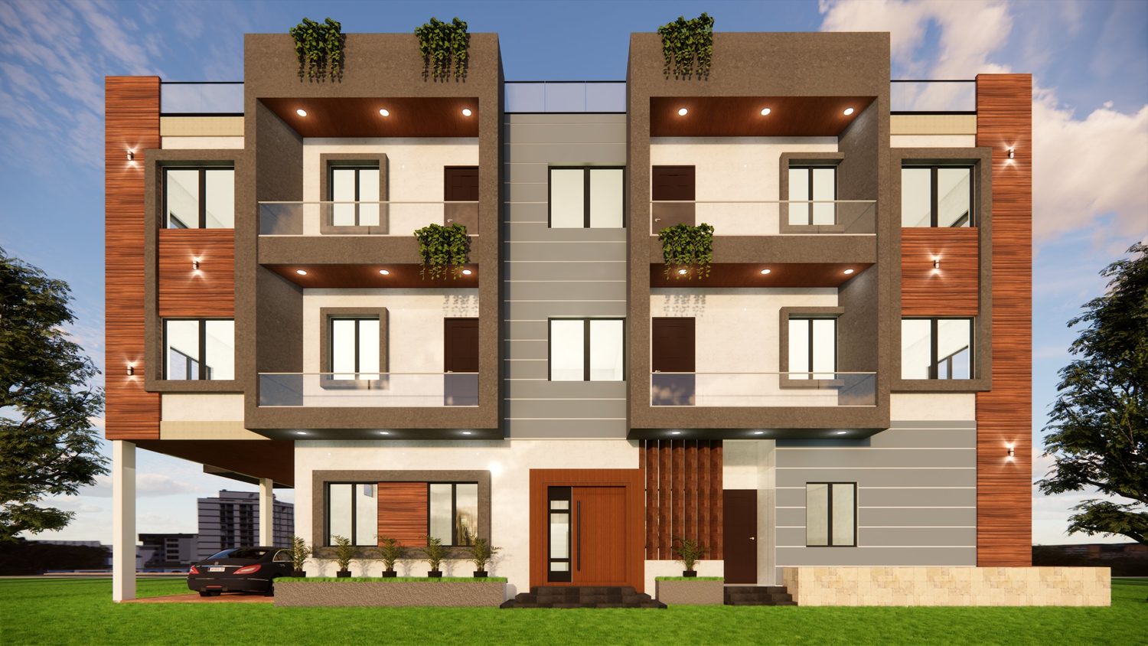
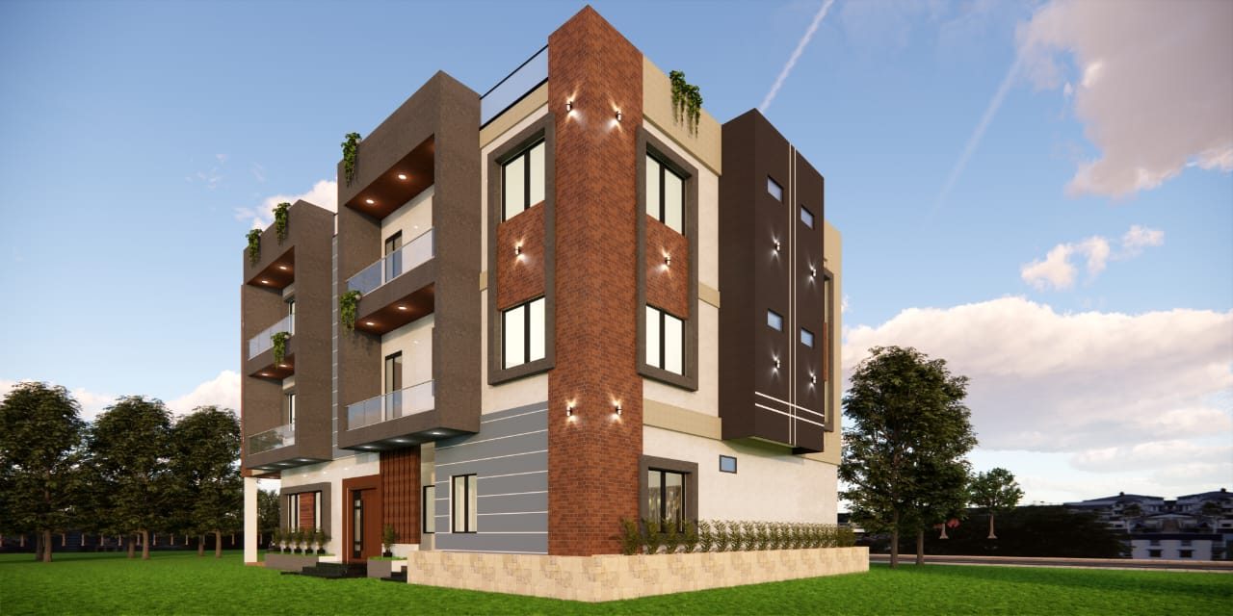
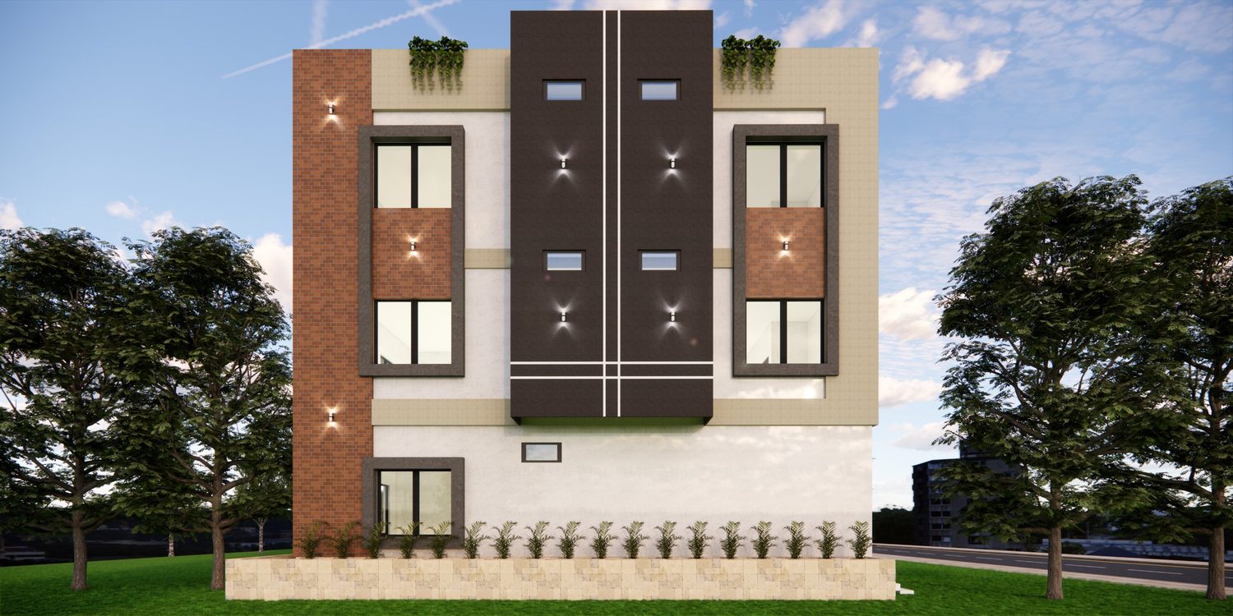
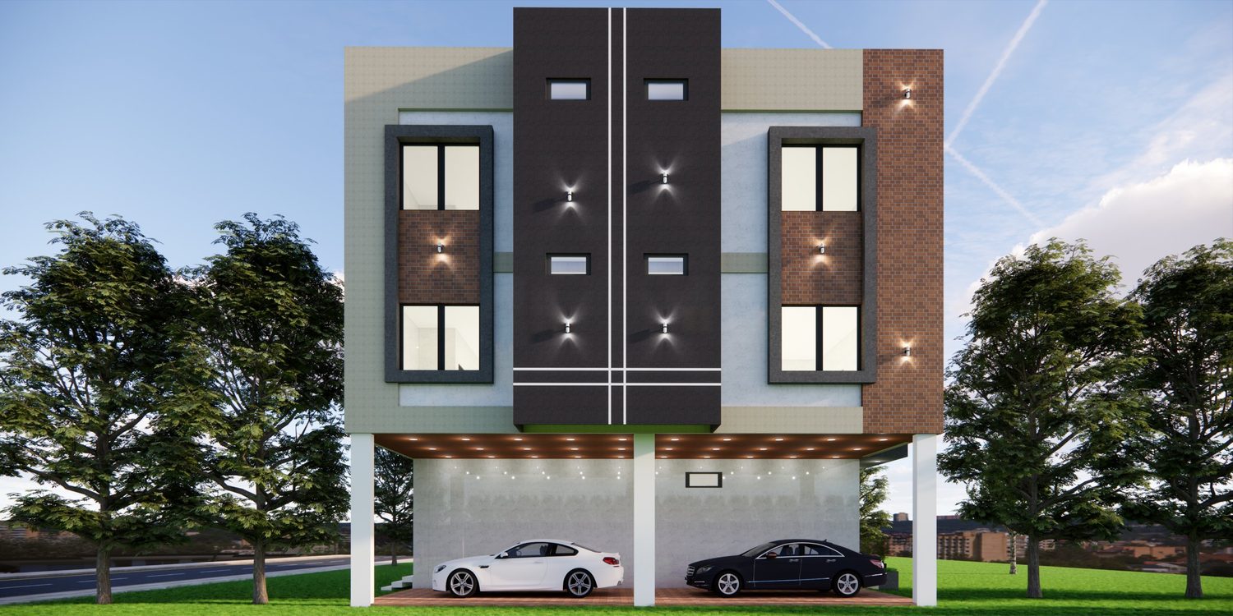
A multi-storey apartment block lifted over open parking, with balconies stacked into projecting bays. Rust-brown brick fins, dark grey panels and star-pattern wall lights give the facade a strong vertical rhythm.
Concept & 3D
JBC DESIGN SOLUTION
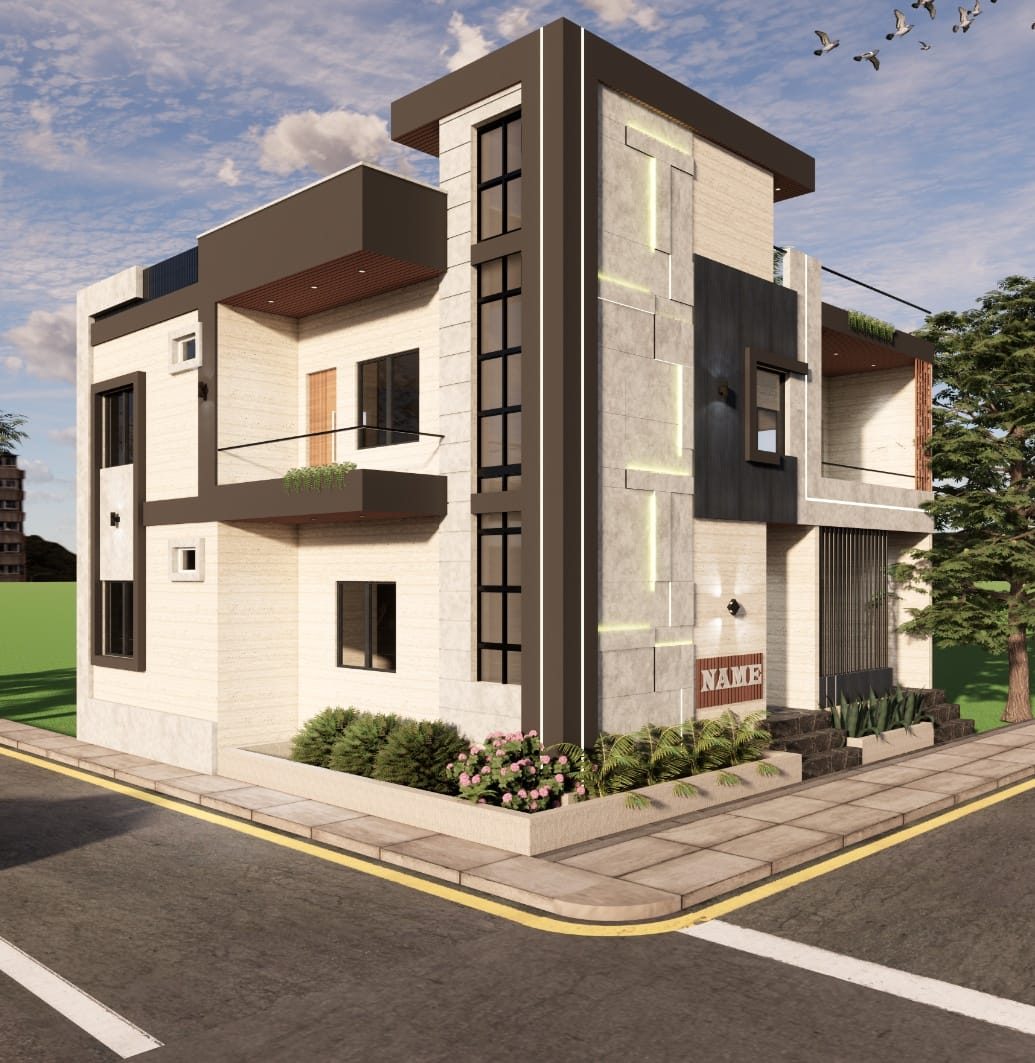
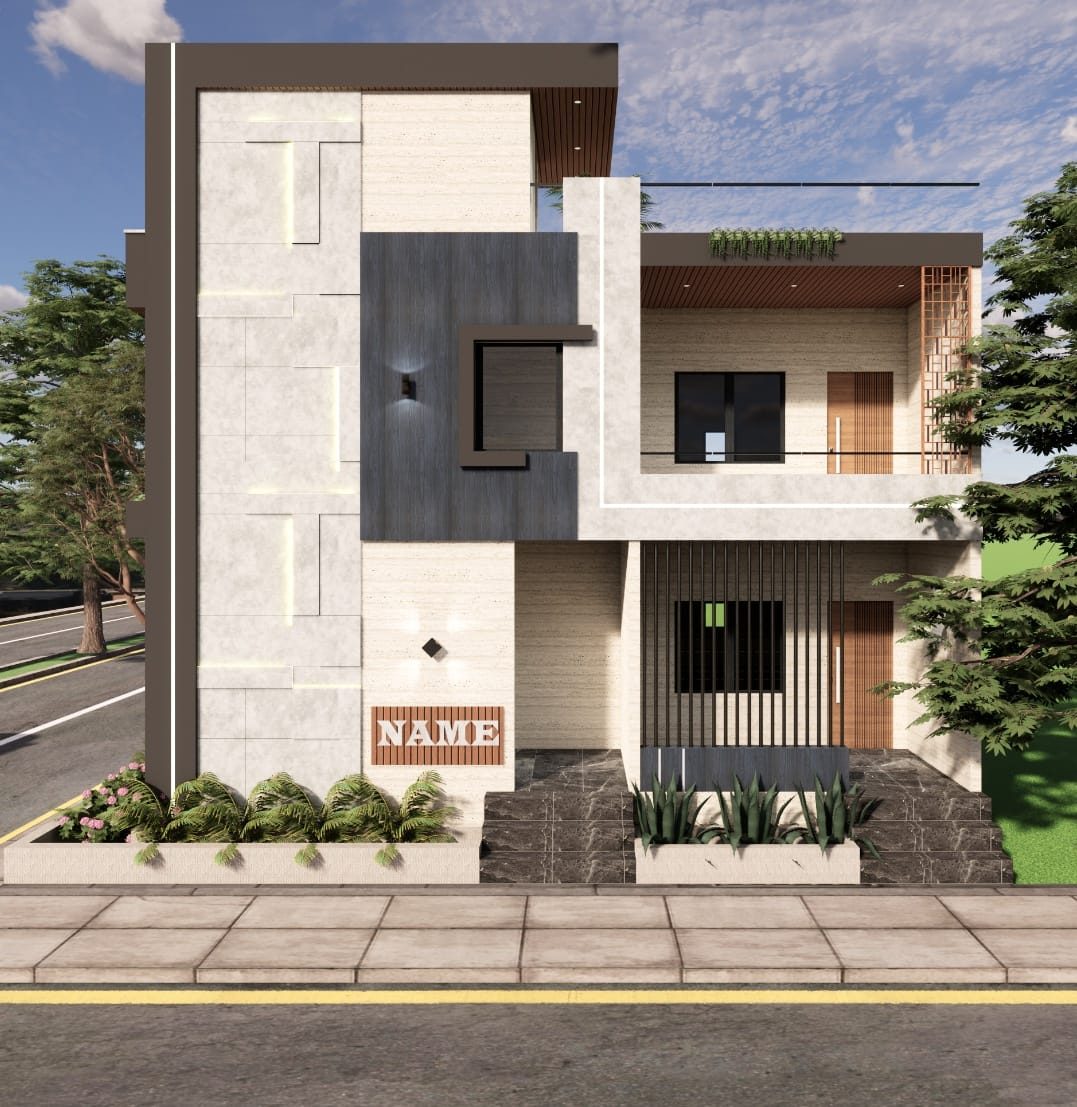
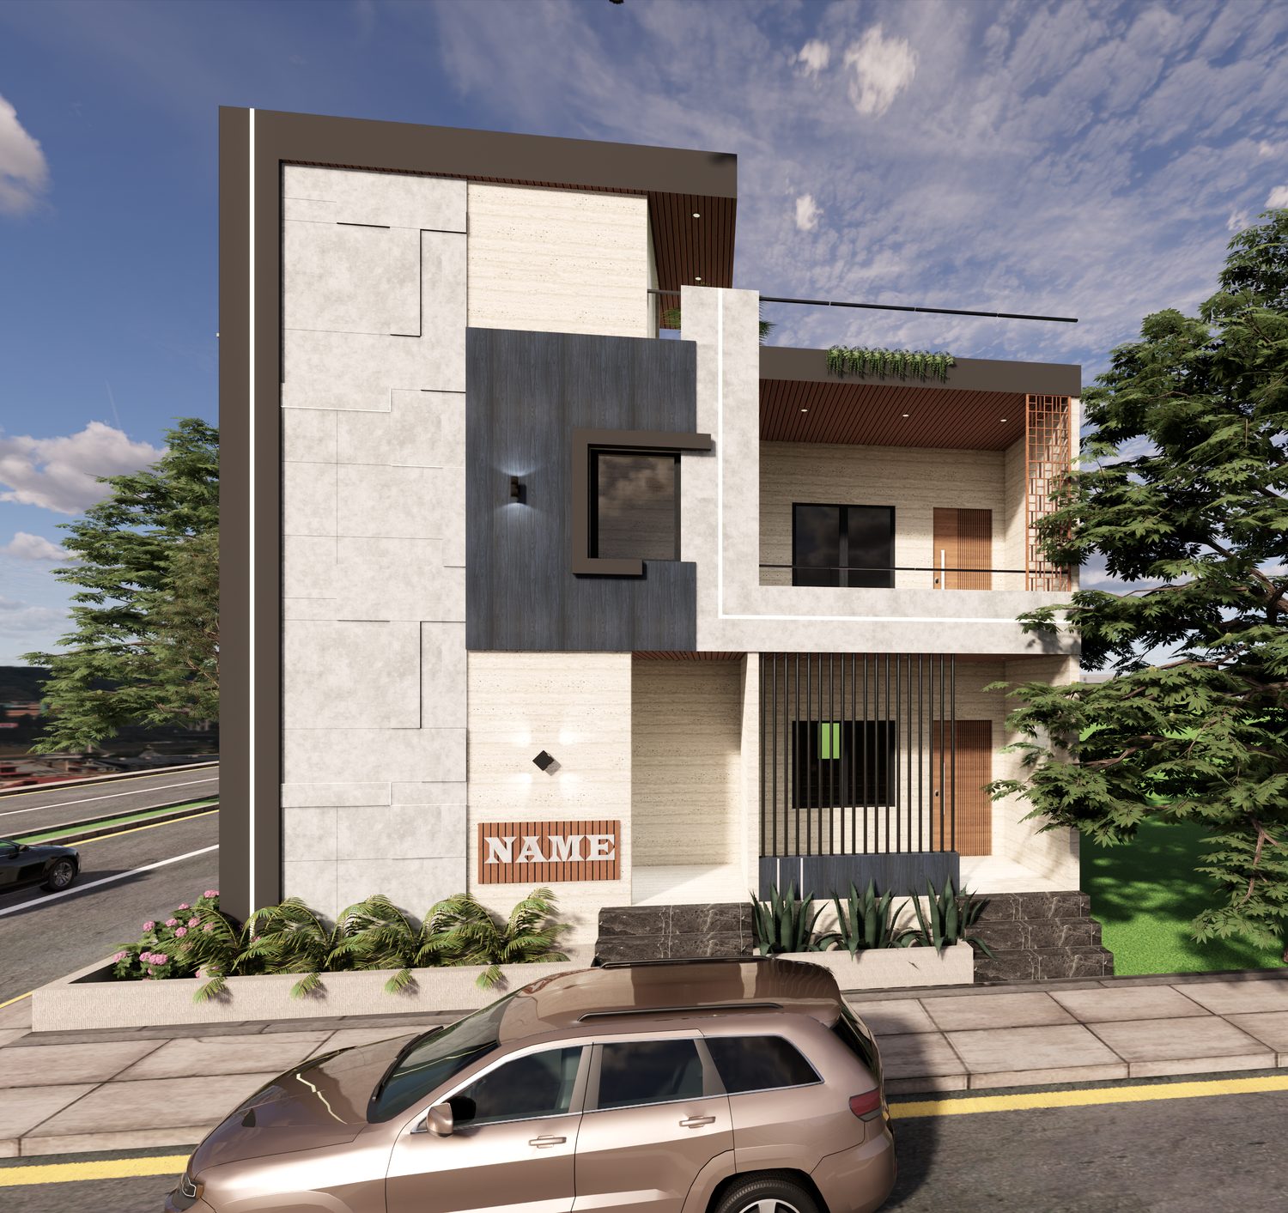
A modern villa planned for a street corner, so two facades face the road. Stone-effect cladding, dark grey feature panels and a timber soffit are layered across stepped volumes, with planting beds and a paved forecourt at the base.
Concept & 3D
JBC DESIGN SOLUTION
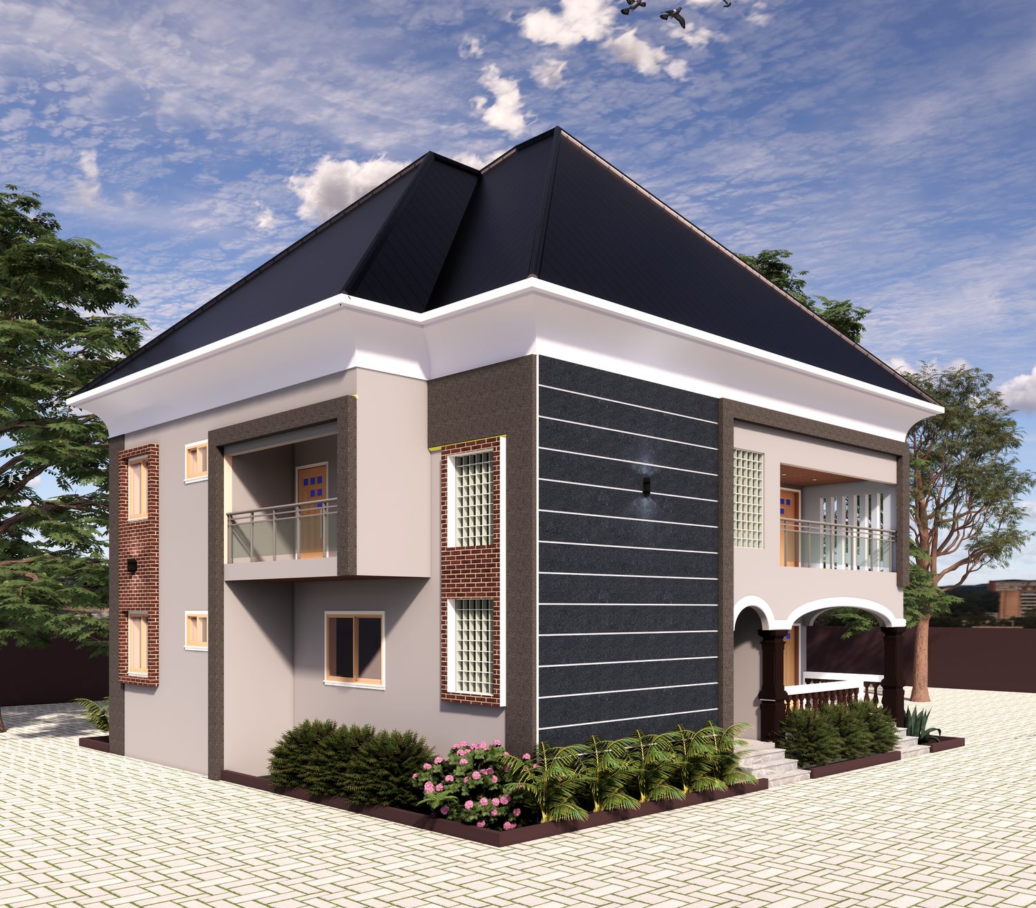
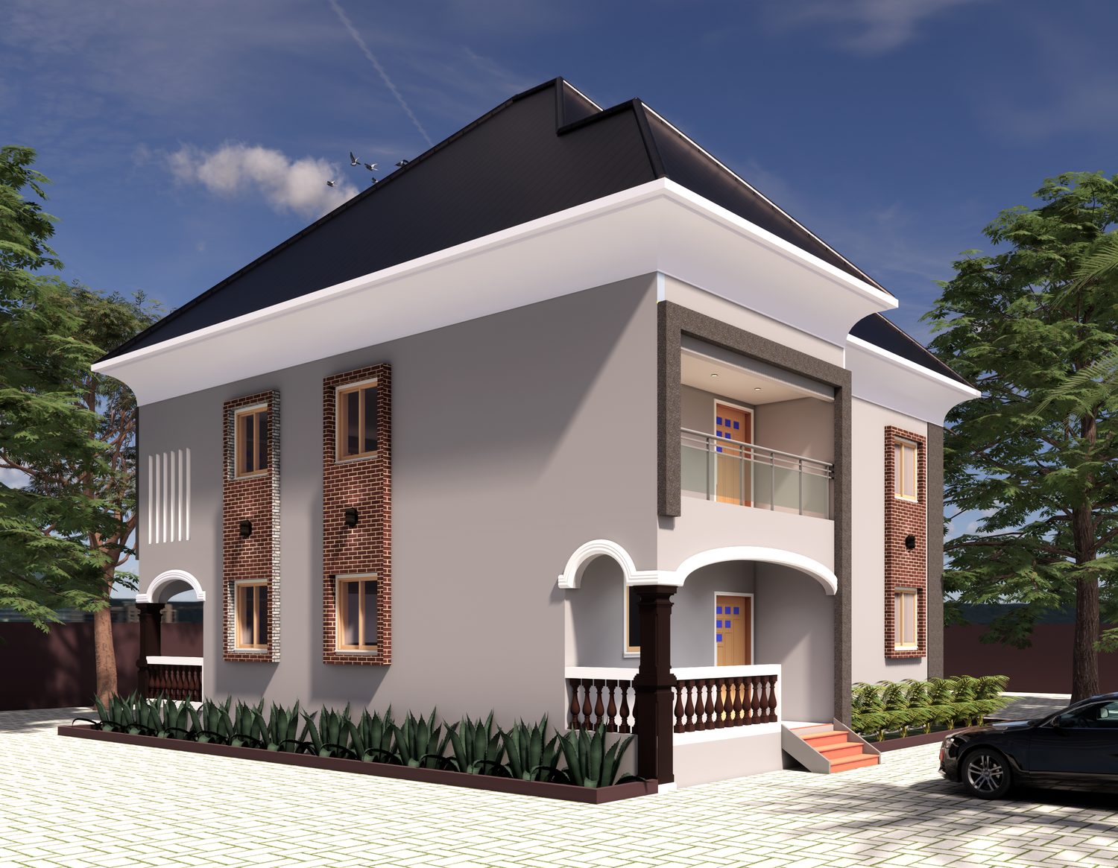
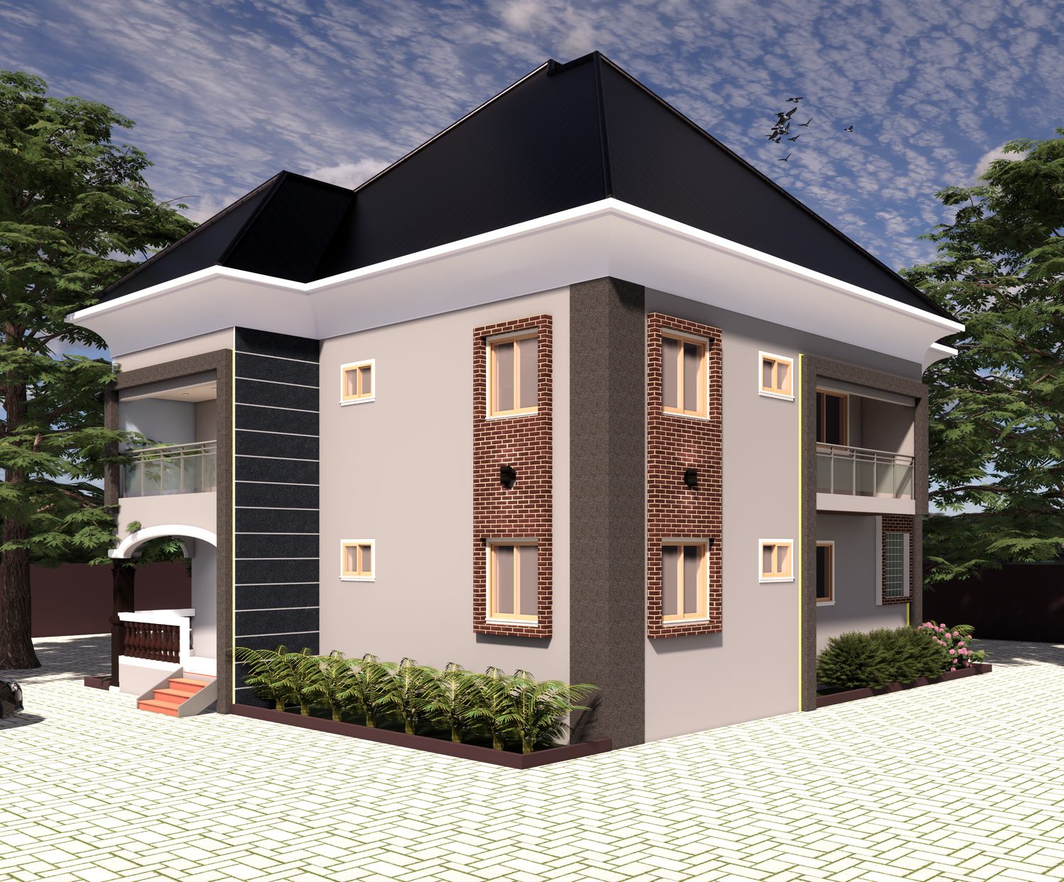
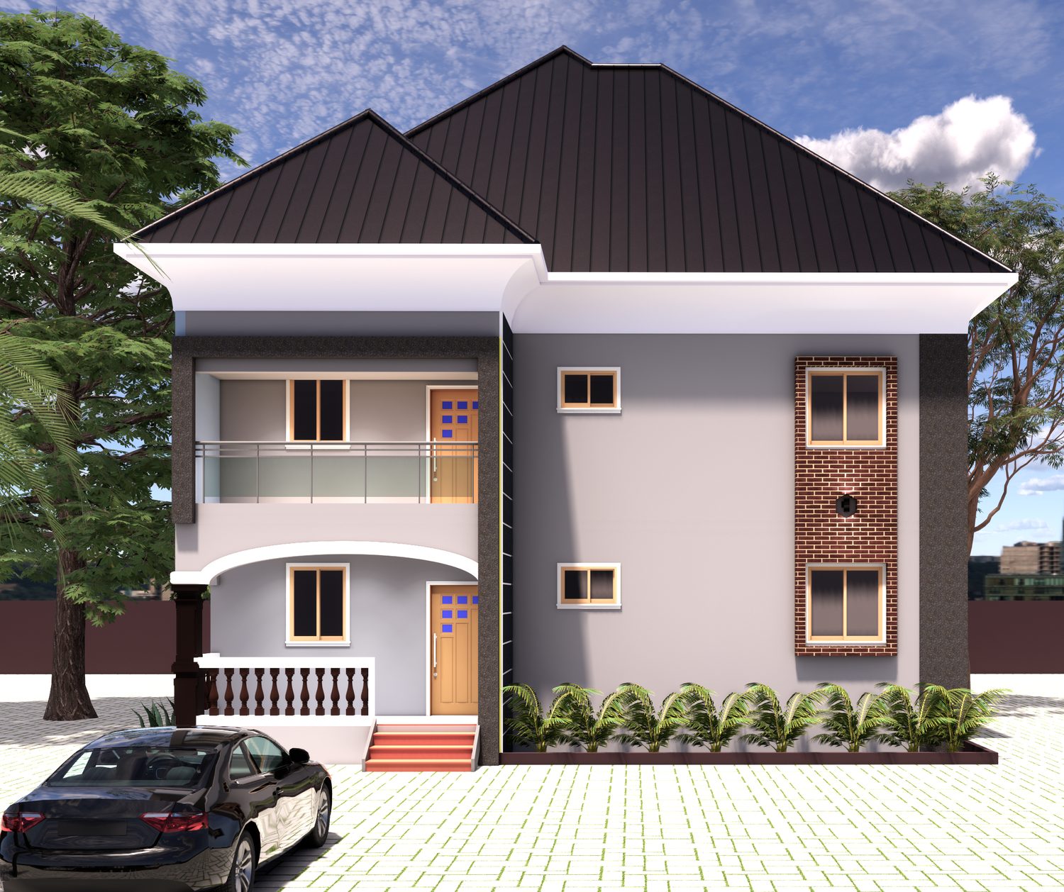
A two-storey family home under a black hip roof, with white fascias, face-brick accent panels and a grey render body. An arched, columned porch and a balcony sit over the entrance, and interlocking paving with planting surrounds the house.
Technical Drafting
Structural Blueprints
MEP Integration
Ministry of Public Works Compliance
Each permit submission is a bound drawing set: site plan, floor plans, elevations and sections, then foundation, column, beam and slab details, then plumbing and electrical sheets.
Technical Documentation
Sheets from the G+3 mixed-use permit set. Tap a drawing to enlarge.
Practice
Affiliate Member, Engineering Society of Liberia (ESOL) | ID: ESOL-AF-000001
Affiliate Member, Engineering Society of Liberia (ESOL) | ID: ESOL-AF-000001